

Verified badge confirms data from builder
Estimated payment starting at $3,116/month
Total Views
14,580
4
Beds
2.5
Baths
2,155
Sq Ft
$217
Price per Sq Ft
Highlights
- New Construction
- Built-In Refrigerator
- Main Floor Primary Bedroom
- Primary Bedroom Suite
- Vaulted Ceiling
- Loft
About This Floor Plan
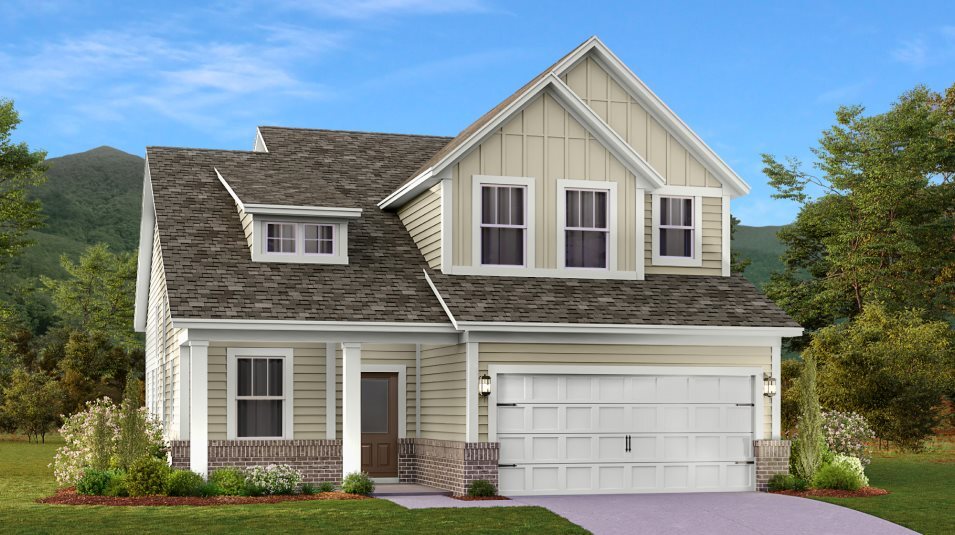
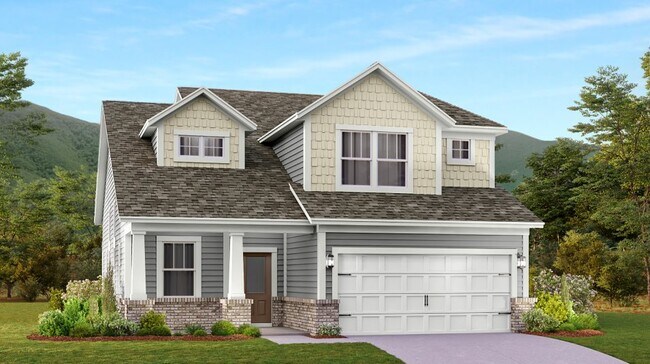
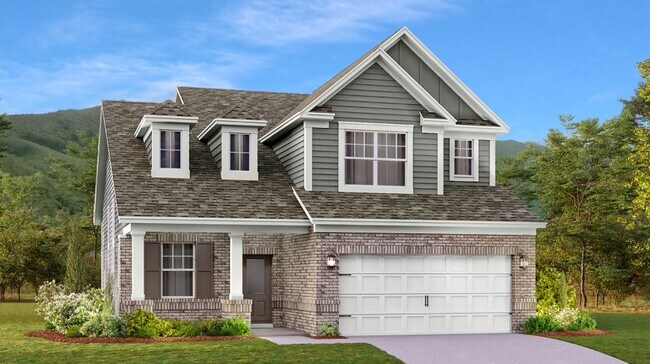
This two-story home is host to the desirable owner’s suite and open family room, kitchen and dining room on the first level, while three guest bedrooms and a loft for additional living space can be found upstairs.
Sales Office
All tours are by appointment only. Please contact sales office to schedule.
Sales Team
Julienne Kopel
Office Address
46 Torrey Pines Ln
Lebanon, TN 37087
Home Details
Home Type
- Single Family
Lot Details
- Minimum 5,767 Sq Ft Lot
- Minimum 37 Ft Wide Lot
HOA Fees
- $60 Monthly HOA Fees
Parking
- 2 Car Attached Garage
- Front Facing Garage
Home Design
- New Construction
Interior Spaces
- 2,155 Sq Ft Home
- 2-Story Property
- Vaulted Ceiling
- Mud Room
- Formal Entry
- Great Room
- Dining Room
- Loft
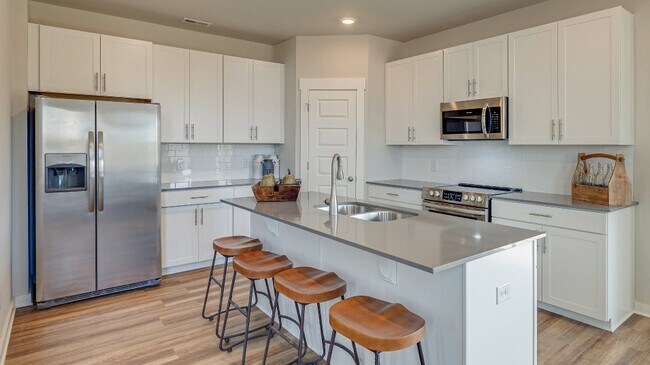
Kitchen
- Walk-In Pantry
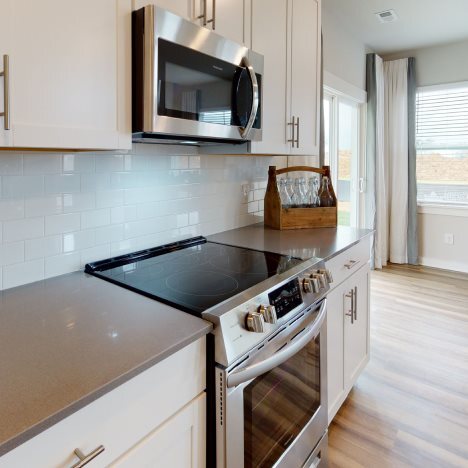
- Built-In Range
- Built-In Microwave
- Built-In Refrigerator
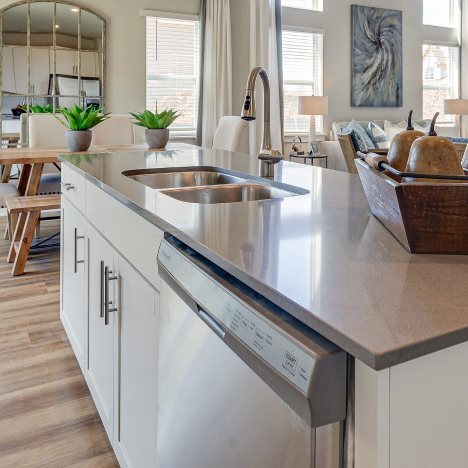
- Dishwasher
- Stainless Steel Appliances
- Kitchen Island
- Quartz Countertops
- Tiled Backsplash
- Disposal
Flooring
- Carpet
- Tile
- Luxury Vinyl Plank Tile
Bedrooms and Bathrooms
- 4 Bedrooms
- Primary Bedroom on Main
- Primary Bedroom Suite
- Walk-In Closet
- Powder Room
- Quartz Bathroom Countertops
- Dual Vanity Sinks in Primary Bathroom
- Private Water Closet
- Bathtub with Shower
- Walk-in Shower
Laundry
- Laundry Room
- Laundry on main level
Outdoor Features
- Covered Patio or Porch
Community Details
Recreation
- Community Playground
- Lap or Exercise Community Pool
Map
Other Plans in Vineyard Grove - Classic Collection
About the Builder
Lennar began in 1954 as F&R Builders in Miami and later adopted the Lennar name as the business grew beyond its early residential roots. The company focuses on building new homes and communities, with offerings that include affordable, move-up, and active adult housing, along with multifamily communities, commercial properties, land development, financial services, and asset management. Lennar has built a wide national presence over time and has constructed more than one million new homes for families across America.
Frequently Asked Questions
How many homes are planned at Vineyard Grove - Classic Collection
What are the HOA fees at Vineyard Grove - Classic Collection?
How many floor plans are available at Vineyard Grove - Classic Collection?
Nearby Homes
- 1410 Stroud Dr Unit 1-4
- 6205 Hunters Point Pike
- 719 Hancock Ln
- 920 Coles Ferry Pike Unit 1
- 513 Hartman Dr
- 510 Charing Cross Dr
- 508 Charing Cross Dr
- 701 Mulberry St
- 743 Hartsville Pike
- 708 Hartsville Pike
- 235 Hazelwood Pike
- 0 Rutledge Ln Unit RTC3205768
- 507 Highland Ct Unit A6
- 0 Cairo Bend Unit 5
- 1501 Hartsville Pike
- 329 Sycamore St
- 406 E Market St
- 2 Alhambra Dr
- 104 Trousdale Ferry Pike
- 8 Hartmann Dr
- Vineyard Grove - Cambridge Collection
- Vineyard Grove - Classic Collection
- Coles Ferry Village
- Sweetbriar Place
- Campbell Place
- Averitt Landing
- Barton's Mill
- Hartmann Landing
- The Reserve at Farmington Woods
- Dillon Pointe
- Knoll Creek
- One Lebanon Place - Row Collection
- One Lebanon Place - Avenue Collection
- Stratford Station
- Hickory Knoll
- The Crossings at Barton Village
- Del Webb Barton Village - Scenic
- Del Webb Barton Village - Distinctive
- Del Webb Barton Village - Echelon
- The Preserve at Five Oaks
Builder
Your Personal Tour Guide
Ask me questions while you tour the home.