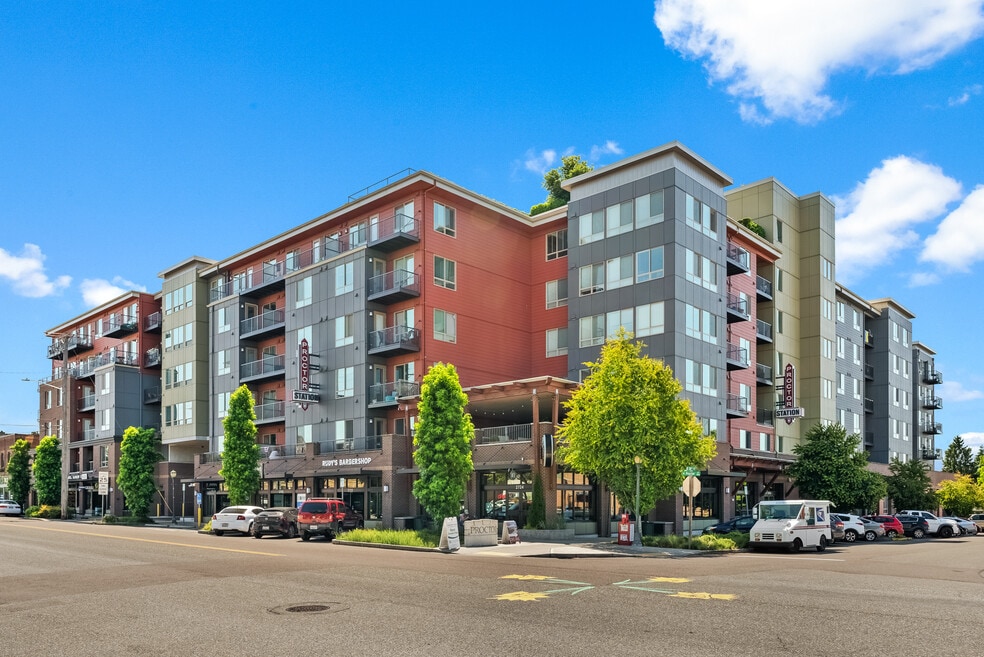


Highlights
- Dry Cleaning Service
- Roof Terrace
- Den
- Pet Washing Station
- Yard
- Walk-In Closets
About Proctor Station
Melding new modern living with quaint old-world village charm, Proctor Station invites you home. The Proctor District combines vintage sidewalk culture with all the conveniences of modern shops, fine restaurants and great grocers, creating the ideal neighborhood...and the perfect place to call home!
Proctor Station was meticulously designed to support a new breed of elevated sophistication and service. It combines vintage sidewalk culture with all the conveniences of modern shops, fine restaurants and great grocers. As our management company, Edison47's philosophy and commitment to resident satisfaction is apparent throughout our community. Our goal is for our clients to have more than just an apartment, but to have a unique living experience. Proctor Station residents have complete access to exclusive range amenities and concierge services. Of course we have the expected health & fitness center, resident club room, online bill paying and business services. But our residents are also pampered with our exclusive pet salon, community herb garden, electric car charging station. Truly the ideal neighborhood and perfect place to call home!

Pricing and Floor Plans
1 Bedroom
Waitlist
$2,100 - $2,300
- 1 Bed
- 1 Bath
- 0 Sq Ft
Fees and Policies
The fees below are based on community-supplied data and may exclude additional fees and utilities.Property Fee Disclaimer: Based on community-supplied data and independent market research. Subject to change without notice. May exclude fees for mandatory or optional services and usage-based utilities.
Community Details
Property Information
- Built in 2016
- 151 units/7 stories
Lease Options
- 9 - 24 Month Leases
Community Amenities
Property Services
- Controlled Access
- Concierge
- Property Manager on Site
- Dry Cleaning Service
- Package Service
- Planned Social Activities
- Recycling
- Renters Insurance Program
- Trash Pickup - Curbside
- Wi-Fi
- Car Charging Station
- Community-Wide WiFi
- Maintenance on site
- Pet Washing Station
- Key Fob Entry
Shared Community
- Disposal Chutes
- Storage Space
- Elevator
- Lounge
- Multi Use Room
Fitness & Recreation
- Fitness Center
- Spa
- Bicycle Storage
Outdoor Features
- Courtyard
- Picnic Area
- Gated
- Grill
- Roof Terrace
Additional Amenities
- Amazon Hub Locker
- Attached Retail and Restaurants
- BBQ/Picnic Area
- Bike Racks
- Cable Ready
- Carpeting
- Ceiling Fan
- Controlled Access
- Controlled Access/Gated
- Courtyard
- Courtyard Gardens
- Efficient Appliances
- Electric Car Charging Stations
- Electronic Thermostat
- Extra Storage
- Garage
- High Speed Internet
- High Speed Internet Access
- Indoor/Outdoor Fireside Lounge
- Large Closets
- Library (Rooms)
- Off Street Parking
- On-Site Maintenance
- On-Site Management
- Package Receiving
- Patio/Balcony
- Pet Spa
- Pet Wash Station
- Recreation Room
- Rooftop Lounge
- Rooftop Retreat
- Stainless Steel Appliances
- Trash Pickup Included
- View
- Wheelchair Access
- WiFi Available
- Window Covering
Apartment Features
Indoor Features
- Cable Ready
- Storage Space
- Washer/Dryer
- Heating
- Ceiling Fans
- High Speed Internet Access
- Sprinkler System
- Tub/Shower
- Wi-Fi
- Intercom
- Smoke Free
- Trash Compactor
- Wheelchair Accessible (Rooms)
Kitchen Features & Appliances
- Dishwasher
- Disposal
- Microwave
- Kitchen
- Granite Countertops
- Refrigerator
- Oven
- Stainless Steel Appliances
- Range
- Breakfast Nook
- Freezer
- Island Kitchen
- Pantry
Model Details
- Hardwood Floors
- Views
- Walk-In Closets
- Carpet
- Den
- Dining Room
- Double Pane Windows
- Family Room
- Linen Closet
- Office
- Recreation Room
- Vinyl Flooring
- Window Coverings
- Large Bedrooms
- Balcony
- Yard
- Deck
- Garden
- Patio
Matterport 3D Tours
Map
- 2710 N Washington St
- 3735 N 29th St
- 3740 N 30th St
- 3944 N 30th St
- 3001 N Proctor St
- 4212 N 27th St
- 3609 N 26th St
- 2709 N Mason Ave
- 3613 N 30th St
- 4144 N 30th St
- 3706 N 33rd St
- 2210 N Mason Ave
- 1904 N Proctor St
- 3914 N 19th St
- 2908 N Lawrence St
- 3320 N Union Ave
- 1920 N Stevens St
- 3207 N 26th St
- 3301 N 31st St
- 4608 N 25th St
Ask me questions while you tour the home.