
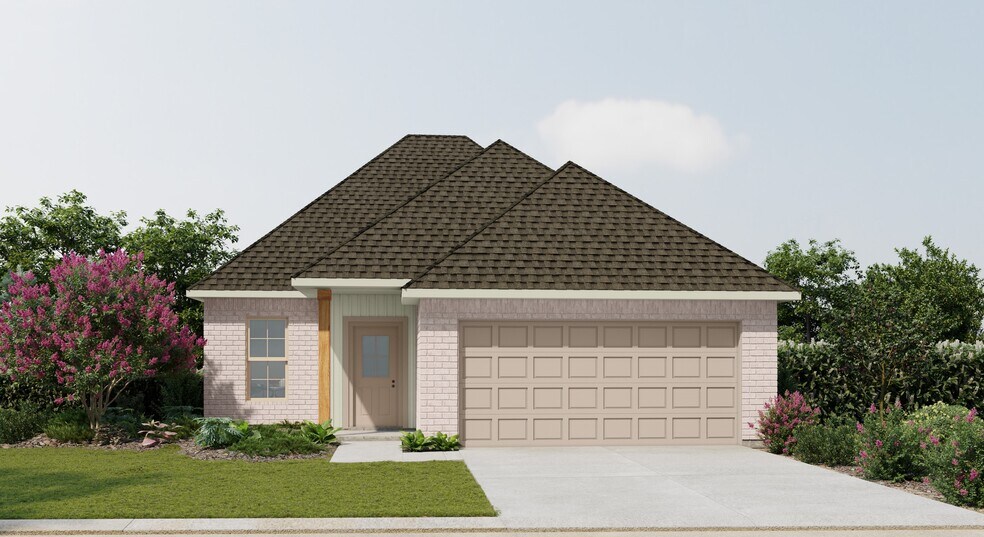


Estimated payment starting at $1,710/month
Total Views
6,299
4
Beds
2.5
Baths
1,742
Sq Ft
$148
Price per Sq Ft
Highlights
- New Construction
- Primary Bedroom Suite
- Pond in Community
- Ridge Elementary School Rated A-
- ENERGY STAR Certified Homes
- Granite Countertops
About This Floor Plan
Discover the perfect blend of style, comfort, and functionality with the Queensland III G by DSLD Homes a thoughtfully designed new construction home offering 1,742 square feet of beautiful living space. Built with Energy Star Certified standards, this home provides modern efficiency and lasting value for families seeking a quality-built new home.Step inside this open floor plan and experience a bright and welcoming layout ideal for entertaining or relaxing. The spacious kitchen and dining area feature elegant recessed canned lighting, enhancing the contemporary design and adding a warm ambiance to your everyday gatherings.This four-bedroom, two-and-a-half-bathroom home offers the perfect balance of privacy and functionality. The luxurious master suite includes a double vanity, a relaxing garden tub, a separate shower, and a large walk-in closet creating a private retreat youll love coming home to.The Queensland III G also features practical details that make daily living easier, such as a boot bench in the drop zone for added convenience and organization. The two-car garage offers plenty of storage and easy access. Outside, enjoy peaceful mornings or family cookouts on the covered rear patio, designed for comfort and outdoor enjoyment year-round.Built with brick and siding exterior, this home combines curb appeal with long-lasting durability. Each Queensland III G is carefully constructed with energy-efficient materials and modern building practices that reflect DSLD Homes commitment to quality and sustainability.Whether youre a first-time homebuyer or looking to upgrade to a new Energy Star Certified home, the Queensland III G delivers modern design, everyday functionality, and exceptional value in one impressive package.
Sales Office
Hours
| Monday - Saturday | 10:00 AM - 6:00 PM |
| Sunday | 1:00 PM - 6:00 PM |
Sales Team
Maribeth Nelson
Tosha Richard
Office Address
200 Wakely Ct
Lafayette, LA 70506
Driving Directions
Home Details
Home Type
- Single Family
Lot Details
- Landscaped
- Lawn
HOA Fees
- $29 Monthly HOA Fees
Parking
- 2 Car Attached Garage
- Front Facing Garage
Taxes
- No Special Tax
Home Design
- New Construction
Interior Spaces
- 1,742 Sq Ft Home
- 1-Story Property
- Ceiling Fan
- Recessed Lighting
- Mud Room
- Living Room
- Open Floorplan
- Dining Area
- Smart Thermostat
Kitchen
- Eat-In Kitchen
- Breakfast Bar
- Built-In Microwave
- Dishwasher
- Granite Countertops
Flooring
- Carpet
- Vinyl
Bedrooms and Bathrooms
- 4 Bedrooms
- Primary Bedroom Suite
- Walk-In Closet
- Powder Room
- Primary bathroom on main floor
- Granite Bathroom Countertops
- Double Vanity
- Bathtub with Shower
- Walk-in Shower
Laundry
- Laundry Room
- Laundry on main level
- Washer and Dryer Hookup
Eco-Friendly Details
- Energy-Efficient Insulation
- ENERGY STAR Certified Homes
Utilities
- Air Conditioning
- Central Heating
- Heating System Uses Gas
- Programmable Thermostat
Additional Features
- No Interior Steps
- Covered Patio or Porch
Community Details
- Association fees include ground maintenance
- Pond in Community
- Greenbelt
Community Map
Map
Other Plans in The Waters
About the Builder
DSLD Homes began in Louisiana and grew into a residential homebuilder with a broad presence across the Southern United States. The company builds new single-family homes in communities across Louisiana, Alabama, Florida, Mississippi, Texas, and Tennessee, with a focus on energy efficiency and lasting value. DSLD Homes also supports buyers through mortgage services and customer care, creating a more integrated homebuying process. The business centers on new-home construction, community development, and post-sale support for homeowners.
Frequently Asked Questions
How many homes are planned at The Waters
What are the HOA fees at The Waters?
How many floor plans are available at The Waters?
How many move-in ready homes are available at The Waters?
Nearby Homes
- 5725 Lot 7 Johnston St
- 5725 Johnston St
- 100 Global Cir
- 2806 Johnston St
- 6153 Johnston St
- 6900 Blk Johnston St
- 400 S Blk S Domingue Ave
- 200 Blk Blk Ridge Rd
- 1300 W Robley Dr
- 700 Blk Ridge Rd
- 450 Blk S Blk S Domingue Ave
- 614 S Domingue Ave
- 608 S Domingue Ave
- 911 Rue Du Belier
- 120 Ridge Rd
- 200 Blk Duhon Rd
- 300b Blk Duhon Rd
- 300 Blk Duhon Rd
Builder
Your Personal Tour Guide
Ask me questions while you tour the home.