


NEW CONSTRUCTION
BUILDER INCENTIVES
Verified badge confirms data from builder
Estimated payment starting at $3,999/month
Total Views
21,907
4
Beds
4.5
Baths
3,906
Sq Ft
$156
Price per Sq Ft
Highlights
- New Construction
- Primary Bedroom Suite
- Community Lake
- Canyon High School Rated A-
- River View
- Freestanding Bathtub
About This Floor Plan
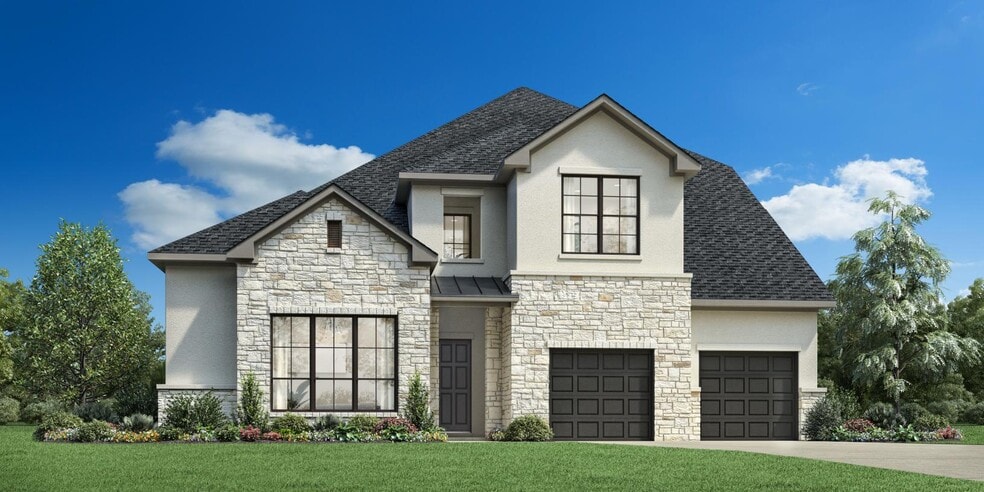
The Quentin home design delivers impressive style and functionality. The welcoming two-story foyer leads guests past a lovely office into the breathtaking two-story great room with views of a lovely covered patio beyond. Steps from a casual dining area, the kitchen is ideally equipped with a spacious island with breakfast bar, a walk-in pantry, and wraparound counters and cabinets. Retreat to tranquility in the primary bedroom, enhanced by a cathedral ceiling, a walk-in closet, and a relaxing bath that highlights dual vanities, a luxurious shower, a private water closet, and linen storage. Upstairs, an expansive loft and media room offer versatile entertaining options. There are also two secondary bedrooms, one with a walk-in closet and a private bath, the other with a walk-in closet and a shared hall bath. Other desirable features include a first-floor powder room and secondary bedroom suite, centrally located laundry, an everyday entry, and extra storage throughout.
Builder Incentives
Tour and explore our model homes and quick move-in homes during the Toll Brothers National Open House, 9/19 & 9/20. Discover the beauty of luxury living in Toll Brothers communities across the country—plus, enjoy limited-time savings.
Sales Office
Hours
| Monday | 10:00 AM - 6:00 PM |
| Tuesday | 2:00 PM - 6:00 PM |
| Wednesday - Saturday | 10:00 AM - 6:00 PM |
| Sunday | 12:00 PM - 6:00 PM |
Sales Team
Jacklynn Jackson
Office Address
108 Lake Como Pt
New Braunfels, TX 78130
Home Details
Home Type
- Single Family
Parking
- 3 Car Attached Garage
- Front Facing Garage
- Tandem Garage
Home Design
- New Construction
Interior Spaces
- 3,906 Sq Ft Home
- 2-Story Property
- Tray Ceiling
- Formal Entry
- Great Room
- Combination Kitchen and Dining Room
- Home Office
- Loft
- Flex Room
- River Views
Kitchen
- Walk-In Pantry
- Built-In Microwave
- Dishwasher
- Kitchen Island
Flooring
- Carpet
- Vinyl
Bedrooms and Bathrooms
- 4 Bedrooms
- Primary Bedroom on Main
- Primary Bedroom Suite
- Walk-In Closet
- Powder Room
- Primary bathroom on main floor
- Dual Vanity Sinks in Primary Bathroom
- Private Water Closet
- Freestanding Bathtub
- Bathtub with Shower
- Walk-in Shower
Laundry
- Laundry Room
- Washer and Dryer
Outdoor Features
- Covered Patio or Porch
Utilities
- Central Heating and Cooling System
- ENERGY STAR Qualified Water Heater
Community Details
Recreation
- Pickleball Courts
- Sport Court
- Bocce Ball Court
- Community Playground
- Community Pool
- Park
- Recreational Area
- Trails
Additional Features
- Community Lake
- Community Gazebo
Community Map
Map
Other Plans in Legacy at Lake Dunlap
Plan History
| Date | Event | Price | List to Sale | Price per Sq Ft |
|---|---|---|---|---|
| 01/23/2026 01/23/26 | Price Changed | $610,995 | -1.6% | $156 / Sq Ft |
| 06/23/2025 06/23/25 | For Sale | $620,995 | -- | $159 / Sq Ft |
Source: Toll Brothers, Inc.
About the Builder
Toll Brothers is a publicly traded homebuilding company recognized for designing and constructing luxury residential communities across the United States. Founded in 1967, the company develops single-family homes, townhomes, and condominiums, often complemented by resort-style amenities. Toll Brothers also engages in urban high-rise projects and master-planned communities, catering to a range of lifestyle preferences. In addition to homebuilding, the company provides mortgage, title, and insurance services through its subsidiaries, offering a comprehensive approach to the homebuying process. Headquartered in Fort Washington, Pennsylvania, Toll Brothers operates in numerous states and is listed on the New York Stock Exchange under the ticker symbol TOL. The company emphasizes architectural design, quality construction, and customer-focused services, maintaining a strong presence in both suburban and urban markets.
Frequently Asked Questions
How many homes are planned at Legacy at Lake Dunlap
How many floor plans are available at Legacy at Lake Dunlap?
How many move-in ready homes are available at Legacy at Lake Dunlap?
Nearby Homes
- 308 Alysia Cir
- 801 Lakeside Pass
- 175 Lucy Ln
- 755 Saengerhalle Rd
- 1958 Pieper Rd
- 02 Canal Ln
- 406-408 Emma Dr
- 01 Stacy Ln
- 02 Stacy Ln
- 339 Grove Ln
- 224 Alves Ln Unit 1
- 254 Grove Ln
- 4426 Danforth St
- 610 Crossvine
- 2985 White Sage View
- 0 Castle Hill Unit 1971306
- 3117 Climb Dr
- 4430 Danforth St
- 322/324 Emma Dr
- 4434 Danforth St
- Legacy at Lake Dunlap
- Legacy at Lake Dunlap
- Legacy at Lake Dunlap
- Legacy at Lake Dunlap - 40'
- Legacy at Lake Dunlap
- Willowbrook - 40' Homesites
- Willowbrook - 50' Homesites - 3 Car Garage Standard
- Weltner Farms - 50's
- Weltner Farms - 60's
- Weltner Farms
- Meadows at Clear Springs - Trails
- Meadows at Clear Springs - Arbors
- Meadows at Clear Springs
- Parkside - Coastline Collection
- Parkside - Cottage Collection
- Dauer Ranch
- Guadalupe Ridge - Cottage Collection
- Spring Valley
- Sky Ranch - Stonehill Collection
- Clear Creek
Builder
Your Personal Tour Guide
Ask me questions while you tour the home.