


Estimated payment starting at $2,475/month
Total Views
44,840
4
Beds
2.5
Baths
2,797
Sq Ft
$139
Price per Sq Ft
Highlights
- New Construction
- Primary Bedroom Suite
- Game Room
- Walton-Verona Elementary School Rated A-
- No HOA
- Home Office
About This Floor Plan
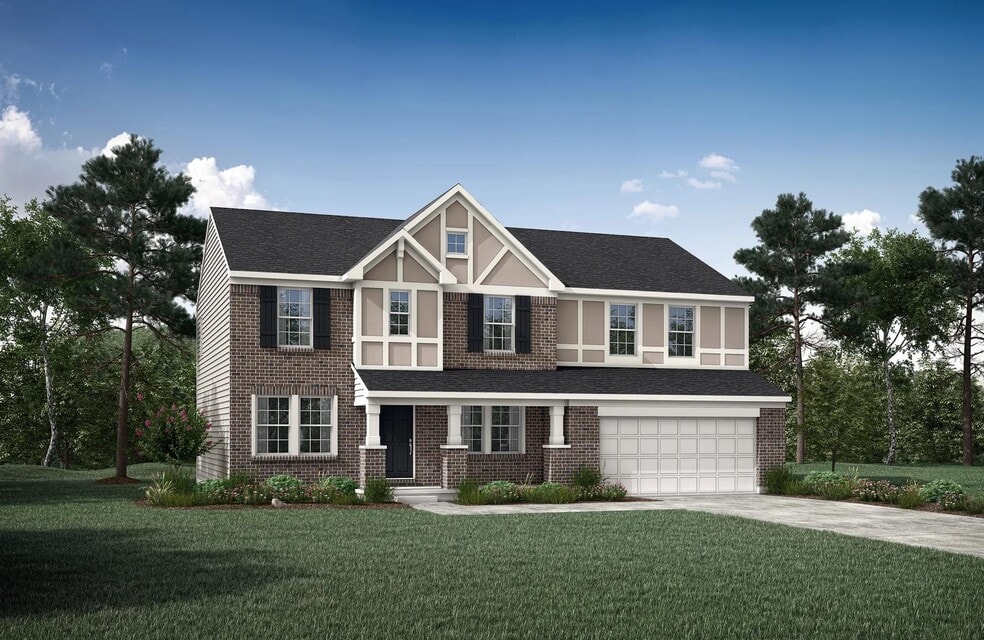
Open space and clean, modern lines characterize the Quentin floor plan, giving you that refreshed, rejuvenated feeling that home is supposed to. The study just off the main foyer is perfect for working from home. Step up the elegance in the dining room with the tray ceiling option, if you like. The spacious family room offers a comfy optional corner fireplace. The breakfast room and kitchen flow easily from the family room, reflecting how families really live today. The upstairs landing opens into the bonus room with four generous bedrooms, including the plush primary suite, wrapping around it. All bedrooms have considerable walk-in closets and the primary bath has the optional luxurious garden tub. And what's not to like about the upstairs laundry? For even more space, consider finishing the lower level to include an enormous recreation room and den.
Sales Office
Hours
| Monday |
12:00 PM - 6:00 PM
|
| Tuesday - Saturday |
11:00 AM - 6:00 PM
|
| Sunday |
12:00 PM - 6:00 PM
|
Sales Team
Tatiana Louden
Office Address
This address is an offsite sales center.
12178 Farmer Dr
Walton, KY 41094
Driving Directions
Home Details
Home Type
- Single Family
Parking
- 2 Car Attached Garage
- Front Facing Garage
Home Design
- New Construction
Interior Spaces
- 2,797 Sq Ft Home
- 2-Story Property
- Fireplace
- Dining Room
- Open Floorplan
- Home Office
- Game Room
Kitchen
- Walk-In Pantry
- Kitchen Island
Bedrooms and Bathrooms
- 4 Bedrooms
- Primary Bedroom Suite
- Walk-In Closet
- Walk-in Shower
Laundry
- Laundry Room
- Laundry on upper level
Builder Options and Upgrades
- Optional Finished Basement
Community Details
- No Home Owners Association
Map
Other Plans in Wildcat Run
About the Builder
Drees Homes, founded in 1928, is a privately held, family-owned homebuilder recognized for its commitment to quality and innovation. Headquartered in Fort Mitchell, Kentucky, the company designs and constructs single-family homes across multiple U.S. markets. Drees offers customizable floor plans, energy-efficient features, and integrated smart-home technology to meet modern living standards. Its award-winning Design Centers provide a streamlined experience for homebuyers, enabling personalized selections of finishes and structural options in one location. With nearly a century of experience, Drees Homes continues to focus on craftsmanship, sustainability, and customer-driven design, serving both new construction communities and move-in-ready homes.
Frequently Asked Questions
How many homes are planned at Wildcat Run
What are the HOA fees at Wildcat Run?
How many floor plans are available at Wildcat Run?
Nearby Homes
- Wildcat Run
- Wildcat Run - Commons
- 27 Old Nicholson Rd
- 557 Lassing Way
- 0 Chambers Rd Unit 631774
- 7 Chambers Rd
- Aosta Valley - Aosta Valley Views
- Aosta Valley
- 12025 Chandler Dr
- 81 High St
- 488 Winchester Dr
- 18 Nicholson Ave
- 22 Nicholson Ave
- 12401 Towne Center Dr
- 354 Foxhunt Dr
- Crossings at Walton Square - Gallery II Collection
- Aosta Valley - Maple Street Collection
- 11328 Coventry Ct
- Masterpiece Collection in Affirmed at Triple Crown
- Triple Crown Justify Reserve
Builder
Your Personal Tour Guide
Ask me questions while you tour the home.