


NEW CONSTRUCTION
BUILDER INCENTIVES
Estimated payment starting at $3,823/month
Total Views
10,319
4
Beds
3
Baths
2,346+
Sq Ft
$231+
Price per Sq Ft
Highlights
- Health Club
- Waterpark
- On-Site Retail
- Walsh Elementary School Rated A
- Yoga or Pilates Studio
- New Construction
About This Floor Plan
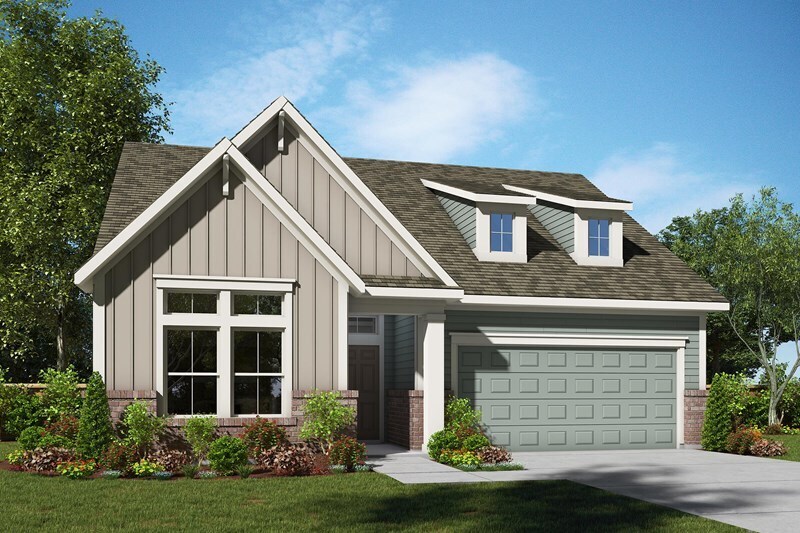
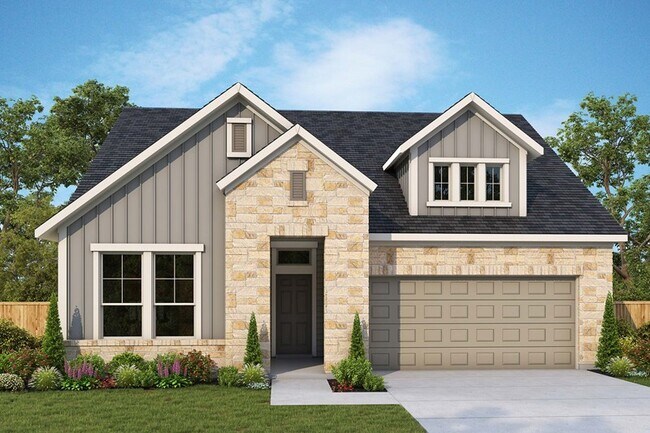
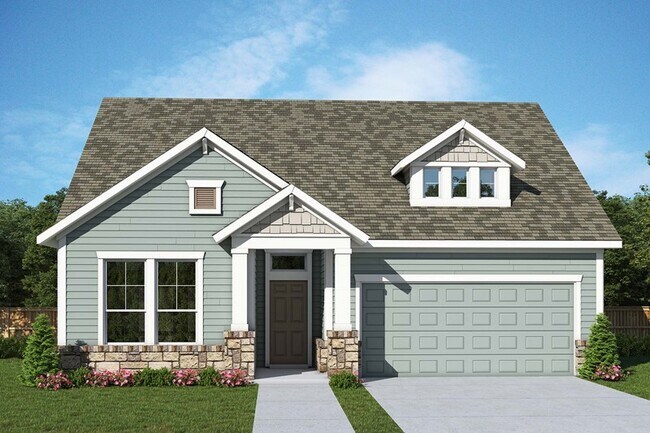
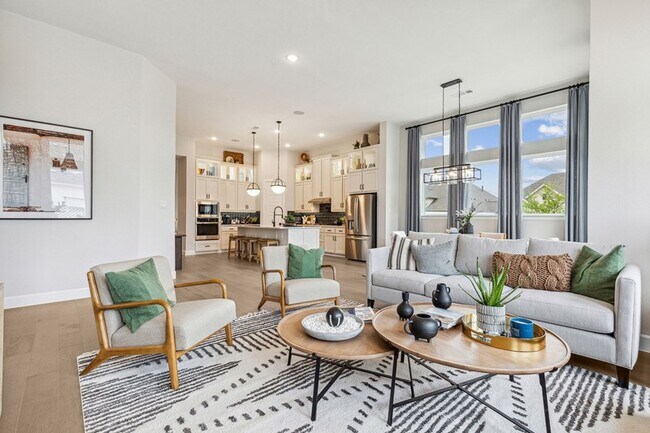
Enjoy the inspired and distinguished lifestyle advantages of The Raddington by David Weekley floor plan. Birthday cakes, pristine dinners, and shared memories of holiday meal prep all begin in the masterpiece kitchen. The open family and dining spaces offer an impeccable setting to host picture-perfect memories and brilliant social gatherings. Treat yourself to the everyday comfort of your refined Owner’s Retreat, featuring an en suite bathroom and a sizable walk-in closet. The open study presents a versatile interior design opportunity. A guest suite and two spare bedrooms ensure that every member of your family will have a beautiful place to make their own. Start Creating Your Dream Home with this sophisticated and serene new home in the Aledo, Texas, community of Walsh.
Builder Incentives
Save Up To $20,000 in Dallas/Ft. Worth. Offer valid January, 1, 2026 to January, 1, 2027.
Save 7% on your new home in the Dallas/Ft. Worth area. Offer valid July, 1, 2026 to October, 1, 2026.
Sales Office
Hours
| Monday - Saturday | 10:00 AM - 7:00 PM |
| Sunday | 12:00 PM - 7:00 PM |
Sales Team
Tiffany Redwine
Laurel Fowler
Tiffany Redwine
Laurel Fowler
Office Address
2024 Grey Birch Pl
Aledo, TX 76008
Driving Directions
Home Details
Home Type
- Single Family
HOA Fees
- $215 Monthly HOA Fees
Parking
- 3 Car Attached Garage
- Front Facing Garage
- Tandem Garage
Home Design
- New Construction
Interior Spaces
- 2,346-2,488 Sq Ft Home
- 1-Story Property
- Mud Room
- Family Room
- Dining Area
- Den
- Home Security System
- Basement
Kitchen
- Walk-In Pantry
- Built-In Oven
- Cooktop
- Built-In Microwave
- Built-In Refrigerator
- Ice Maker
- Dishwasher
- Stainless Steel Appliances
- Kitchen Island
- Granite Countertops
- Tiled Backsplash
- Flat Panel Kitchen Cabinets
- Disposal
Flooring
- Carpet
- Tile
Bedrooms and Bathrooms
- 4 Bedrooms
- Primary Bedroom Suite
- Walk-In Closet
- 3 Full Bathrooms
- Primary bathroom on main floor
- Marble Bathroom Countertops
- Dual Vanity Sinks in Primary Bathroom
- Private Water Closet
- Freestanding Bathtub
- Walk-in Shower
- Ceramic Tile in Bathrooms
Laundry
- Laundry Room
- Laundry on main level
- Washer and Dryer Hookup
Eco-Friendly Details
- Energy-Efficient Insulation
- ENERGY STAR Certified Homes
Outdoor Features
- Covered Patio or Porch
Utilities
- SEER Rated 13-15 Air Conditioning Units
- Programmable Thermostat
- PEX Plumbing
- Tankless Water Heater
Community Details
Overview
- Community Lake
- Greenbelt
Amenities
- Community Garden
- Community Fire Pit
- On-Site Retail
- Restaurant
- Clubhouse
- Community Center
- Amenity Center
- Planned Social Activities
Recreation
- Crystal Lagoon
- Health Club
- Yoga or Pilates Studio
- Tennis Courts
- Baseball Field
- Community Basketball Court
- Volleyball Courts
- Community Playground
- Waterpark
- Community Pool
- Splash Pad
- Fishing
- Fishing Allowed
- Park
- Tot Lot
- Dog Park
- Recreational Area
- Trails
Community Map
Map
Other Plans in Walsh - Classic
Plan History
| Date | Event | Price | List to Sale | Price per Sq Ft |
|---|---|---|---|---|
| 06/12/2026 06/12/26 | Price Changed | $542,990 | -3.6% | $231 / Sq Ft |
| 04/24/2026 04/24/26 | Price Changed | $562,990 | +0.4% | $240 / Sq Ft |
| 08/05/2025 08/05/25 | Price Changed | $560,990 | +0.4% | $239 / Sq Ft |
| 06/26/2025 06/26/25 | For Sale | $558,990 | -- | $238 / Sq Ft |
Source: David Weekley Homes
About the Builder
David Weekley Homes began in 1976 in Houston, Texas, and has grown into a major national builder. The company operates in over 19 markets across the United States. They offer new single-family homes, active adult communities, and custom home options. Their services emphasize energy efficiency and customer satisfaction. The company has delivered more than 125,000 homes since its founding and provides various floor plans and design choices. David Weekley Homes serves buyers through multiple regional divisions nationwide.
Frequently Asked Questions
What are the HOA fees at Walsh - Classic?
How many floor plans are available at Walsh - Classic?
How many move-in ready homes are available at Walsh - Classic?
Nearby Homes
- 11830 Old Weatherford Rd
- 11830 Old Weatherford Rd
- TBD White Settlement Rd
- 9750 White Settlement Rd
- 317 Torreon Ln
- 320 Torreon Ln
- TBD Hillcroft Rd
- 424 Jagger Trail
- 421 Jagger Trail
- 304 Torreon Dr
- 104 Jenson Dr
- 3035 Winding Creek Trail
- 3073 Winding Creek Trail
- 3061 Winding Creek Trail
- 3044 Winding Creek Trail
- 3078 Winding Creek Trail
- 3074 Winding Creek Trail
- 315 E Fm 1187
- 2028 Hidden Bluff Dr
- 2000 Hidden Bluff Dr
- Walsh - Cottage
- Walsh - Classic
- Walsh - 55'
- Walsh - 50'
- Walsh Ranch 60'
- Walsh Ranch 70'
- Walsh - Walsh Ranch 60'
- Walsh - Walsh Ranch 70'
- Walsh - 60ft. lots
- Walsh - Presidential Series
- Walsh - Freedom Series
- Palmilla Springs - 50's
- Morningstar
- Vista West
- Carrell Hills
- Morningstar
- Morningstar - Trophy Series - Lot 50'
- Westpoint Park
- Westpoint Park
- The Enclave at Parks of Aledo
Builder
Your Personal Tour Guide
Ask me questions while you tour the home.