


Estimated payment starting at $2,984/month
Total Views
24,105
4 - 5
Beds
2.5
Baths
2,449
Sq Ft
$184
Price per Sq Ft
Highlights
- Community Cabanas
- Primary Bedroom Suite
- Pond in Community
- New Construction
- Main Floor Bedroom
- Lawn
About This Floor Plan
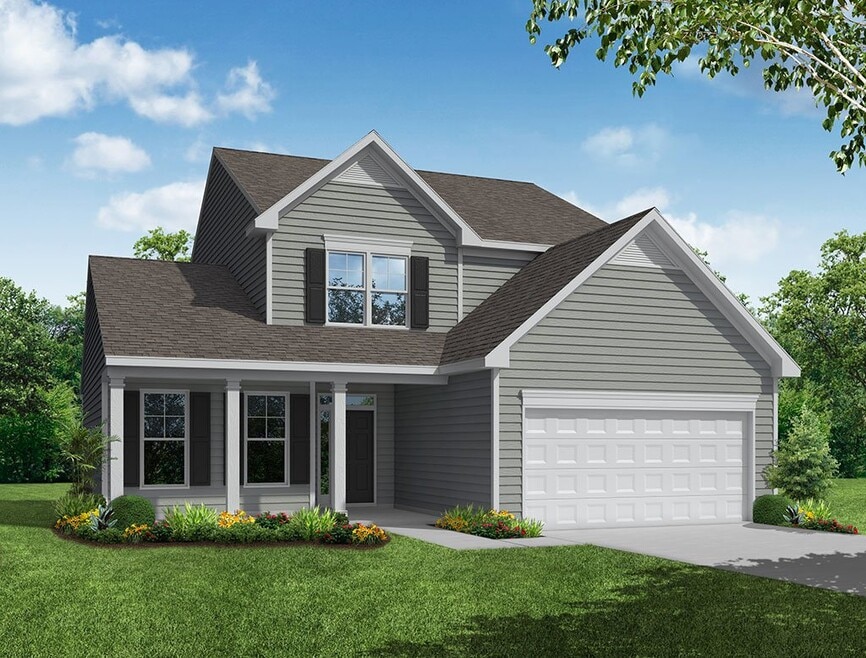
The Raleigh is a two-story, four-bedroom, two-and-a-half-bath home with a first-floor primary bedroom, formal dining room, two-story family room, and a kitchen with an island and pantry. The second floor features an upstairs loft area, three additional bedrooms, and a full bath.Options to personalize this home include an expanded loft area, an enclosed bonus room, a second primary bedroom upstairs, a Jack and Jill bathroom, and a sunroom, screen porch, or covered porch.
Sales Office
Hours
| Monday |
1:00 PM - 6:00 PM
|
| Tuesday - Saturday |
10:00 AM - 6:00 PM
|
| Sunday |
1:00 PM - 6:00 PM
|
Sales Team
Mykayla Rasmussen
Tricia Haber
Kristina Kopsch
Office Address
104 Pointer Trl
Troutman, NC 28166
Home Details
Home Type
- Single Family
HOA Fees
- $83 Monthly HOA Fees
Parking
- 2 Car Attached Garage
- Front Facing Garage
Home Design
- New Construction
Interior Spaces
- 2,449 Sq Ft Home
- 2-Story Property
- Family Room
- Breakfast Room
- Formal Dining Room
Kitchen
- Dishwasher
- Kitchen Island
Bedrooms and Bathrooms
- 4-5 Bedrooms
- Main Floor Bedroom
- Primary Bedroom Suite
- Walk-In Closet
- Powder Room
- Dual Vanity Sinks in Primary Bathroom
- Private Water Closet
Laundry
- Laundry Room
- Laundry on lower level
Additional Features
- Covered Patio or Porch
- Lawn
- Central Heating and Cooling System
Community Details
Overview
- Association fees include ground maintenance, snow removal
- Water Views Throughout Community
- Pond in Community
Recreation
- Community Cabanas
- Community Pool
Questions About This Plan?
Pricing
Available Units
Customizations
HOA
Matterport 3D Tour
Map
Move In Ready Homes with this Plan
Other Plans in Norman Creek
About the Builder
Eastwood Homes began in 1977 when founder Joseph Stewart started building homes in North Carolina. The company has since expanded operations across the Southeast while maintaining family ownership. Eastwood offers both single-family homes and townhomes with flexible, thoughtfully designed floorplans.
Their service areas now include North Carolina, South Carolina, Virginia, and Georgia, with continued growth following the 2025 acquisition of Napolitano Homes, which marked their entry into the Hampton Roads market.
Eastwood emphasizes quality construction and strong customer service across all divisions, a commitment recognized in 2026 when the company was named Best Builder of the Year at the Richmond MAME Awards, alongside multiple honors for design, marketing, and sales excellence.
Nearby Communities by Eastwood Homes
Norman Creek - Townhomes
by Eastwood Homes
$319,900 - $394,900
- 3 Beds
- 2.5 Baths
- 1,707+ Sq Ft
Welcome to Eastwood Homes at Norman Creek Townhomes, a brand-new townhome community located in Troutman, NC! Just 3 minutes off I-77 at Exit 42, this community offers a convenient location with low taxes. It’s only minutes to Historic Downtown Troutman for shopping and dining, and Lake Norman State Park is nearby for outdoor recreation. Norman Creek Townhomes combines easy access to local
Frequently Asked Questions
How many homes are planned at Norman Creek
What are the HOA fees at Norman Creek?
How many floor plans are available at Norman Creek?
How many move-in ready homes are available at Norman Creek?
Nearby Homes
- 774 S Main St
- 116 Lipe Rd
- 0 Pine State Rd
- 351 Flower House Loop Unit 11.01 Acres
- 241 Ashmore Cir
- 345 Rumple St
- 183 Chaska Loop Unit 61
- 179 Chaska Loop Unit 62
- 156 Ashmore Cir
- 143 New St
- 115 Shady Cove Rd
- 000 Meadow Glen Dr Unit 115
- 0 Patterson St
- 0 Bradburn St Unit CAR4310045
- 149 Shady Cove Rd
- 229 Shenandoah Loop
- 670 Talley St
- 0 Hoover Rd
- 110 Zwilling Ct
- 210 Sailwinds Rd
- Norman Creek
- Norman Creek - Townhomes
- The Enclave at Falls Cove
- Winecoff Village
- Reverie at Lake Norman
- Saddlehorn
- The Townes at Troutman
- Rolling Meadows
- Colonial Crossing
- Sutter's Mill
- Wheatfield Estates
- Larkin
- Shepherd's Farm - Townhomes
- Northlake - Luxury Series
- Northlake - Value Series
- Shepherd's Farm - Single Family
- Pirates Cove
- Northlake
- Northlake - Club
- Wallace Springs
Builder
Your Personal Tour Guide
Ask me questions while you tour the home.