


Estimated payment starting at $2,256/month
Total Views
608
3
Beds
2
Baths
1,594
Sq Ft
$220
Price per Sq Ft
Highlights
- Golf Course Community
- ENERGY STAR Certified Homes
- Granite Countertops
- New Construction
- Pond in Community
- Lawn
About This Floor Plan
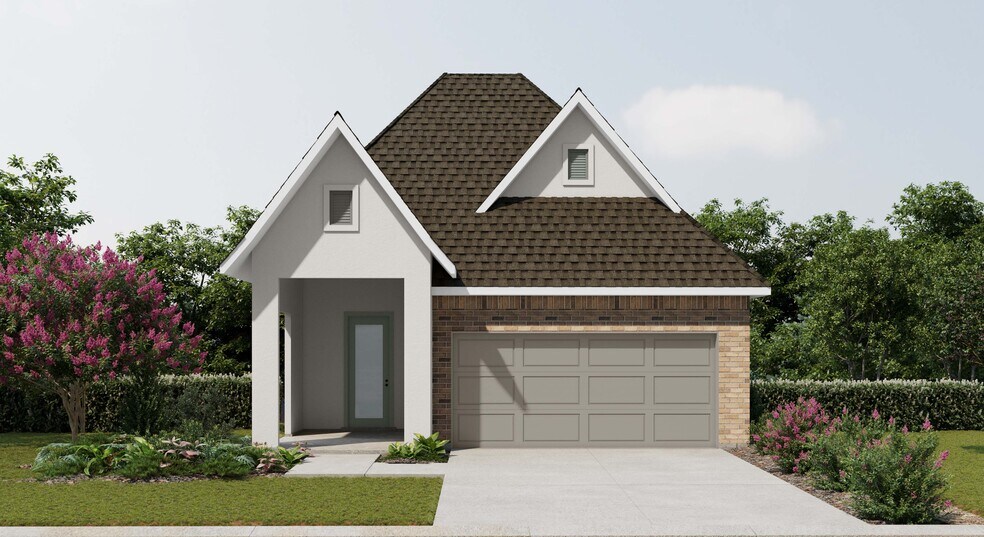
Experience the Ravine II B by DSLD Homes, an Energy Star Certified new construction home that blends smart design, comfort, and efficiency. With 1,594 square feet of well-planned living space, this new home features an open floor plan with three bedrooms and two bathrooms. Bedrooms two and three are conveniently located off the hallway from the garage, along with the second bathroomideal for family or guestswhile the private owners suite is positioned just off the main living area for added peace and privacy.Enjoy thoughtful details throughout, including recessed can lighting in the kitchen and living room, a double master vanity, walk-in shower, and spacious walk-in master closet. A welcoming foyer off the front porch includes an extra storage closet, adding both function and convenience. The Ravine II B also showcases a beautiful brick and stucco exterior, two-car garage, and inviting front and rear porches all built with the trusted quality and craftsmanship of DSLD Homes.
Sales Office
Hours
| Monday - Saturday |
10:00 AM - 6:00 PM
|
| Sunday |
1:00 PM - 6:00 PM
|
Sales Team
Michael Lewis
Matthew Lombardo
Kimberly Cunningham
Office Address
8122 Yall St
Montgomery, TX 77316
Home Details
Home Type
- Single Family
Lot Details
- Landscaped
- Lawn
Parking
- 2 Car Attached Garage
- Front Facing Garage
Home Design
- New Construction
Interior Spaces
- 1,594 Sq Ft Home
- 1-Story Property
- Ceiling Fan
- Recessed Lighting
- Living Room
- Dining Area
- Vinyl Flooring
- Smart Thermostat
Kitchen
- Eat-In Kitchen
- Breakfast Bar
- Walk-In Pantry
- Built-In Range
- Range Hood
- Dishwasher
- Stainless Steel Appliances
- Granite Countertops
Bedrooms and Bathrooms
- 3 Bedrooms
- Walk-In Closet
- 2 Full Bathrooms
- Primary bathroom on main floor
- Granite Bathroom Countertops
- Dual Vanity Sinks in Primary Bathroom
- Private Water Closet
- Bathtub with Shower
- Walk-in Shower
- Ceramic Tile in Bathrooms
Laundry
- Laundry Room
- Laundry on main level
Utilities
- Tankless Water Heater
- High Speed Internet
Additional Features
- ENERGY STAR Certified Homes
- Covered Patio or Porch
Community Details
Overview
- No Home Owners Association
- Pond in Community
- Greenbelt
Amenities
- Community Garden
- Restaurant
- Community Center
Recreation
- Golf Course Community
- Community Playground
- Lap or Exercise Community Pool
- Park
- Tot Lot
- Dog Park
- Recreational Area
- Trails
Map
Move In Ready Homes with this Plan
Other Plans in Two Step Farm
About the Builder
DSLD Homes began in Louisiana and grew into a residential homebuilder with a broad presence across the Southern United States. The company builds new single-family homes in communities across Louisiana, Alabama, Florida, Mississippi, Texas, and Tennessee, with a focus on energy efficiency and lasting value. DSLD Homes also supports buyers through mortgage services and customer care, creating a more integrated homebuying process. The business centers on new-home construction, community development, and post-sale support for homeowners.
Frequently Asked Questions
How many homes are planned at Two Step Farm
What are the HOA fees at Two Step Farm?
How many floor plans are available at Two Step Farm?
How many move-in ready homes are available at Two Step Farm?
Nearby Homes
- 11544 Kirsten Ct
- TBD Windmill
- 18556 Michaels Run
- 8524 Crown Lake Ct
- 2302 Honea Egypt Rd
- 102 Forest Wind Ct
- 7500 Lonesome Ridge
- 11340 Larissa Ln
- 11051 Superior Ln
- 39526 Cimarron Way
- 2302 E Blue Lake Dr
- 10303 Pecan Hollow Rd
- L34 Grant Dr
- 10539 Crestwater Cir
- 32906 Crestlake Blvd
- 6410 Ranch Park Rd
- 41115 Community Rd
- 6422 Sugar Bush Dr
- Lot 7 Ranch Trail Ct
- 10287 Wanda Ln
- Two Step Farm
- Two Step Farm - 35'
- Two Step Farm - 50'
- Two Step Farm - 42'
- Two Step Farm - Showcase
- Two Step Farm
- Two Step Farm - Signature
- Two Step Farm
- Two Step Farm - Trio Collection
- Two Step Farm - 40' Homesites
- Two Step Farm - 60'
- Two Step Farm - 50'
- Two Step Farm - Symphony Collection
- Two Step Farm - 60ft. lots
- Woodforest - 50'
- Audubon Park 45'
- Woodhavyn - 40'
- Two Step Farm - 50ft. lots
- Woodforest
- Woodforest - Townhomes: The Villas
Builder
Your Personal Tour Guide
Ask me questions while you tour the home.