


Estimated payment starting at $1,615/month
Total Views
51,913
4
Beds
2
Baths
1,699
Sq Ft
$144
Price per Sq Ft
Highlights
- New Construction
- Primary Bedroom Suite
- Great Room
- Coweta High School Rated 9+
- Pond in Community
- Lawn
About This Floor Plan
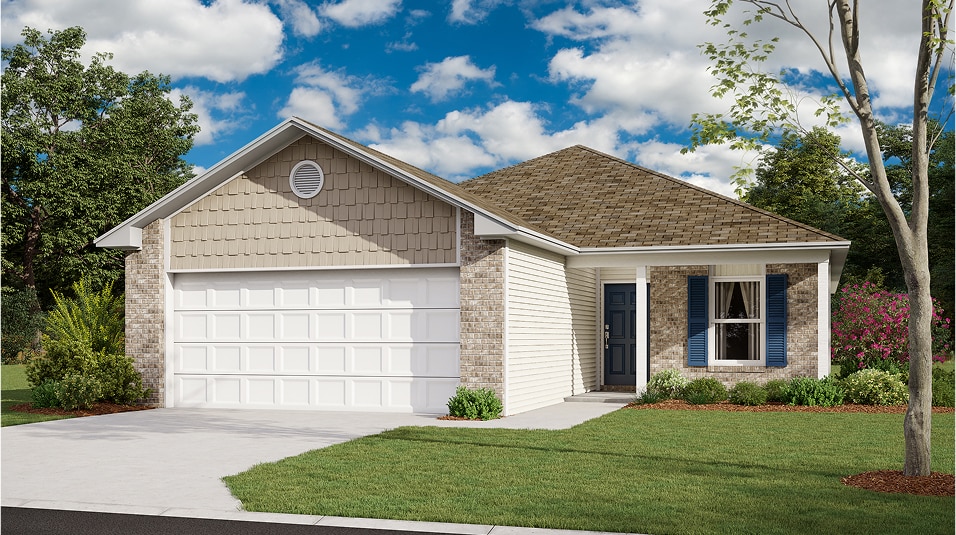
Upon entry into this new single-level residence is a modern kitchen with wraparound countertops overlooking the dining room and spacious Great Room, perfect for seamless everyday living. Two bedrooms are situated off the kitchen, while another can be found off the entryway. Tucked in a rear corner is the tranquil owner’s suite with an attached bathroom and walk-in closet.
Sales Office
Hours
| Monday - Saturday |
10:00 AM - 6:00 PM
|
| Sunday |
Closed
|
Office Address
27502 E 114th Pl S
Coweta, OK 74429
Home Details
Home Type
- Single Family
HOA Fees
- $24 Monthly HOA Fees
Parking
- 2 Car Attached Garage
- Front Facing Garage
Taxes
- No Special Tax
- 1.10% Estimated Total Tax Rate
Home Design
- New Construction
Interior Spaces
- 1,699 Sq Ft Home
- 1-Story Property
- Great Room
- Dining Room
Kitchen
- Eat-In Kitchen
- Breakfast Bar
- Walk-In Pantry
Bedrooms and Bathrooms
- 4 Bedrooms
- Primary Bedroom Suite
- Walk-In Closet
- 2 Full Bathrooms
- Primary bathroom on main floor
Laundry
- Laundry Room
- Laundry on main level
Additional Features
- Front Porch
- Lawn
Community Details
- Pond in Community
Map
Other Plans in The Woods
About the Builder
Lennar began in 1954 as F&R Builders in Miami and later adopted the Lennar name as the business grew beyond its early residential roots. The company focuses on building new homes and communities, with offerings that include affordable, move-up, and active adult housing, along with multifamily communities, commercial properties, land development, financial services, and asset management. Lennar has built a wide national presence over time and has constructed more than one million new homes for families across America.
Frequently Asked Questions
How many homes are planned at The Woods
What are the HOA fees at The Woods?
What is the tax rate at The Woods?
How many floor plans are available at The Woods?
How many move-in ready homes are available at The Woods?
Nearby Homes
- 0 E 115 Place S Unit 2626843
- 0 115th St S Unit 2626828
- 07 S 271st East Ave
- 01 S 271st East Ave
- 01 S 271st East Ave
- 0 E 115th Place Unit 2627024
- 0 E 112th Ct S Unit 2627331
- 0 E 112th Ct S Unit 2627332
- 0 E 112th Ct S Unit 2627326
- 0 E 112th Ct S Unit 2626910
- 5 S 272nd Ave
- 0 E 111th Ct Unit 2627560
- 0 S 261st Ave E Unit 2626838
- 0 S 261st East Ave Unit 2627031
- 0 S 261st East Ave Unit 2627240
- 0 S 261st East Ave Unit 2626652
- 0 S 261st East Ave Unit 2627220
- 0 S 261st East Ave Unit 2627119
- 0 S 261st East Ave Unit 2627223
- 0 S 261st East Ave Unit 2627120
- The Woods
- Wynstone - Sonoma Collection
- Wynstone - Wellington Collection
- Lancaster Park - Wellington Collection
- Lancaster Park - Sonoma Collection
- Wynstone
- The Broken Arrow Pines
- Oneta Farms
- Highland Ridge
- The Estates at Ridgewood
- The Estates at Ridgewood
- East Village
- Meadowview Estates
- Park Place
- Creekside at Forest Ridge
- Three Oaks
- Emerald Falls - The Estates at Emerald Falls
- Brook Chase
- Estates at Lynn Lane
- The Cedars at the Preserve
Builder
Your Personal Tour Guide
Ask me questions while you tour the home.