


Verified badge confirms data from builder
Estimated payment starting at $1,410/month
Total Views
43,128
4
Beds
2
Baths
1,699
Sq Ft
$126
Price per Sq Ft
Highlights
- New Construction
- Pond in Community
- Lawn
- Primary Bedroom Suite
- Great Room
- Front Porch
About This Floor Plan
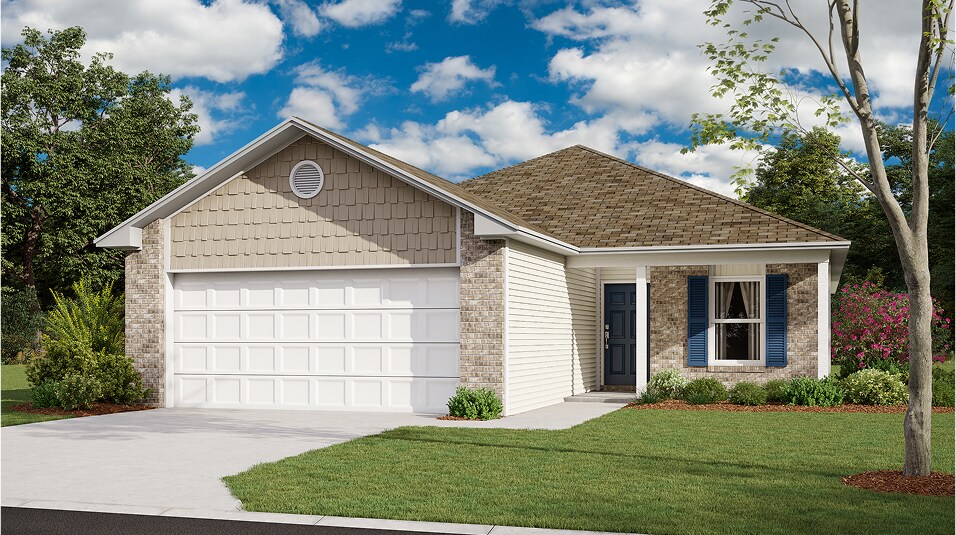
Upon entry into this new single-level residence is a modern kitchen with wraparound countertops overlooking the dining room and spacious Great Room, perfect for seamless everyday living. Two bedrooms are situated off the kitchen, while another can be found off the entryway. Tucked in a rear corner is the tranquil owner’s suite with an attached bathroom and walk-in closet.
Sales Office
Hours
| Monday | Closed |
| Tuesday - Saturday | 10:00 AM - 6:00 PM |
| Sunday | Closed |
Office Address
3 Rose Ave
Bristow, OK 74010
Home Details
Home Type
- Single Family
HOA Fees
- $21 Monthly HOA Fees
Parking
- 2 Car Attached Garage
- Front Facing Garage
Taxes
- No Special Tax
- 1.30% Estimated Total Tax Rate
Home Design
- New Construction
Interior Spaces
- 1,699 Sq Ft Home
- 1-Story Property
- Great Room
- Dining Room
Kitchen
- Eat-In Kitchen
- Breakfast Bar
Bedrooms and Bathrooms
- 4 Bedrooms
- Primary Bedroom Suite
- Walk-In Closet
- 2 Full Bathrooms
- Primary bathroom on main floor
- Bathtub with Shower
Laundry
- Laundry Room
- Laundry on main level
- Washer and Dryer Hookup
Additional Features
- Front Porch
- Lawn
Community Details
- Pond in Community
Community Map
Map
Other Plans in Wildflower Meadow
About the Builder
Lennar began in 1954 as F&R Builders in Miami and later adopted the Lennar name as the business grew beyond its early residential roots. The company focuses on building new homes and communities, with offerings that include affordable, move-up, and active adult housing, along with multifamily communities, commercial properties, land development, financial services, and asset management. Lennar has built a wide national presence over time and has constructed more than one million new homes for families across America.
Frequently Asked Questions
How many homes are planned at Wildflower Meadow
What are the HOA fees at Wildflower Meadow?
What is the tax rate at Wildflower Meadow?
How many floor plans are available at Wildflower Meadow?
How many move-in ready homes are available at Wildflower Meadow?
Nearby Homes
- 32380 W Highway 33
- TBD S 337th West Ave
- 106 N Main St
- 305 N Main St
- 703 E Harrison St
- 608 E 9th Ave
- 0000 W 231st St S
- Tract 2 W 211th St S
- 30668 W Highway 16
- 24975 S 305th West Ave
- 24975 S 305th West Ave
- 2773 Duskwood Rd
- 0000 W 281st Street South St
- 1112 M
- 1111
- 000 W Highway 16
- W 211th St S
- 0000 S 465th West Ave
- 17660 S 323rd West Ave
- 0000 S 299th West Ave
Builder
Your Personal Tour Guide
Ask me questions while you tour the home.