



Total Views 549,729
3 - 4
Beds
2 - 3.5
Baths
2,200+
Sq Ft
$465K - $690K
Price Range
Available Homes
Plans
Highlights
- A- Freedom Elementary School
- Views Throughout Community
About Hickory Falls
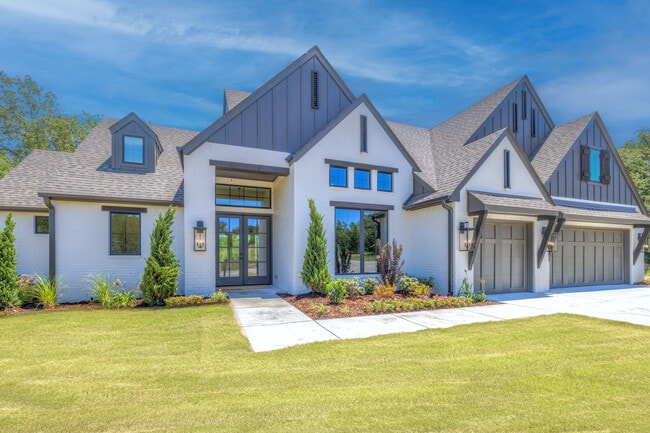
Hickory Falls is a captivating neighborhood nestled among the rolling hills and abundant mature trees in Sapulpa, Oklahoma. This picturesque community boasts a collection of newly constructed large homes, each situated on spacious lots, providing residents with an exceptional living experience. The neighborhood's scenic beauty is enhanced by the natural surroundings, creating a serene and peaceful ambiance for its residents. Conveniently located south of the Creek Turnpike, Hickory Falls offers easy access to nearby amenities, schools, and shopping centers while still preserving its tranquil atmosphere. With its combination of stunning landscapes and well-designed homes, Hickory Falls stands as a remarkable destination for those seeking a harmonious blend of nature and modern living.
Builder
Sales Office
All tours are by appointment only. Please contact sales office to schedule.
Sales Team
Robert Kleven
Office Address
2714 Hickory Ridge Rd
Sapulpa, OK 74066
Driving Directions
Plans
Choose your unit from one of these available plans.
Activity
Shares
15Favorites
32Standard Home Details
Home Type
- Single Family Detached Home
Year Built
- New Construction
Parking
- 2 - 3 Garage Spaces
HOA Fees
- $25/month
Interior Spaces
- 2,200 - 3,426 Sq Ft Home
- 1 - 2 Stories
Additional Features
- 3 - 4 Bedrooms
Community Details
Overview
- Views Throughout Community
- Pond in Community
Community Map
Map
Recently Sold Homes
List Price Range
$115K - $1.5M
Homes For Sale
124
Average Home Value
$253,951
Median Lot Size
13,503 Sq Ft
% Renters
29%
Average Household Income
$80,270
% of College Grads
21.5%
Median Age
41
Average House Size
1,686 Sq Ft
% Commercial Property
46.9%
Transit
Area Factors
Somewhat bikeable
Bikeability
20
/ 100
Not walkable
Walkability
10
/ 100
Source: Local Logic
Sources: Local Logic
Local Logic measures the walkability, access to public transit and bikeability of any address. CAP Index provides objective, accurate, and consistent data to help measure, compare, and mitigate crime risks.
Environmental Factors
Active
Sound Score®
78
/ 100
Source:
First Street, How Loud
Sources: First Street, How Loud
Sound Score® measures the noise level of any address. Environmental risk data is provided by First Street Foundation® and is designed to approximate risk and not intended to include all possible scenarios.
Schools
Source:

GreatSchools:
The GreatSchools Rating helps parents compare schools within a state based on a variety of school quality indicators and provides a helpful picture of how effectively each school serves all of its students. Ratings are on a scale of 1 (below average) to 10 (above average) and can include test scores, college readiness, academic progress, advanced courses, equity, discipline and attendance data. We also advise parents to visit schools, consider other information on school performance and programs, and consider family needs as part of the school selection process.
View GreatSchools Rating Methodology
Disclaimer: Please note that this community may not be in these schools' attendance zones.
- Pre-K to 5th
- Public
- 4 min drive
- 6th to 7th
- Public
- 8 min drive
- 8th to 9th
- Public
- 9 min drive
Parks in this Area
Davis Park
9 min drive
Heritage Park
9 min drive
Veterans Park
9 min drive
Kelly Lane Park
12 min drive
Juniper Ridge Park
12 min drive
Black Gold Park
12 min drive
Turkey Mountain Park
12 min drive
Bales Park
13 min drive
Helmerich Park
15 min drive
About the Builder
At Concept Builders, they specialize in crafting custom residential homes that blend top quality with competitive pricing. As a proud member of the Affiliated Builders Group (ABG), they leverage the buying power of larger production builders, yet maintain the personalized touch of a local custom home builder. This unique position allows them to adapt to your preferences, offering flexibility in floor plan designs, features and unique scenarios to meet their customers individual needs.
They have a longstanding presence in the Tulsa metro area, with several communities catering to various market segments, homes ranging from the $300's to $2 million. Their model homes are open regularly, showcasing their diverse plans and features to prospective buyers.
Their experienced team, includes full-time Superintendents and a knowledgable Real Estate Brokerage that work together as a team to guide you through every phase of the home building experience. Design Coordinators are also on hand to assist with home features, selections, and construction coordination.
Located in Midtown Tulsa, their office is ideally situated for easy access across the metro area. They are committed to helping you with your next home building project or purchase, ensuring a smooth and satisfying experience.
Frequently Asked Questions
How many homes are planned at Hickory Falls
What are the HOA fees at Hickory Falls?
How many floor plans are available at Hickory Falls?
Disclaimer: Certain information contained herein is derived from information provided by parties other than Homes.com. All information provided is deemed reliable, but is not guaranteed to be accurate and should be independently verified.

Builder
Nearby Homes
- Lincoln Plan at Hickory Falls
- Country Ridge Plan at Hickory Falls
- Jude TR Plan at Hickory Falls
- Lincoln II Plan at Hickory Falls
- Martine III Plan at Hickory Falls
- Lincoln III Plan at Hickory Falls
- Jude FH Plan at Hickory Falls
- Woodland TR Plan at Hickory Falls
- Elm Plan at Hickory Falls
- Martine ll Plan at Hickory Falls
- Woodland HF Plan at Hickory Falls
- Izzy ll Plan at Hickory Falls
- Creekshire X Plan at Hickory Falls
- Conner II Exp Plan at Hickory Falls
- Dorsey V Plan at Hickory Falls
- Hickory Plan at Hickory Falls
- Dorsey IV Plan at Hickory Falls
- Breckenridge II Plan at Hickory Falls
- 2630 Hickory Ridge Dr
- 2722 Highlands Place
- 0 S 45th West Ave Unit 2620403
- 8702 S 49th West Ave
- 590 Creekside Dr
- 0 E Dewey Ave
- 421 N 5th St
- 1124 N 9th St
- 904 N 9th St
- 223 E Jackson Ave N
- 8884 S 39th West Ave
- 1400 Mabelle Dr
- 0 Castle Creek Dr Unit 2624750
- 7545 S 48th West Ave
- 7549 S 48th West Ave
- 521 N Hickory St
- 0 111th West Ave Unit 2626046
- 4811 W 77th Place S
- 4840 W 77th Place S
- 4861 W 77th Place S
- 8550 S 33rd West Ave
- 5332 Oak Timber Dr
- Maybelle Villas
- Barrett Ridge Estates
- Teal Ridge - Sand Springs
- Stone Creek Estates IV
- Teal Ridge - Estates at Teal Ridge
- Scissortail Park - Sonoma Collection
- Scissortail Park - Wellington Collection
- Rivercrest - Prattville
- Painted Sky Ranch
- Frazier Meadows
- Deere Valley
- Harvard Oaks
- Pecan Ridge Estates
- Baron's Crossing
- Bixby Meadows
- Addison Creek - Addison Creek Crossing
- Henson Square
- Indigo Ranch
- Watercrest - Villas
- Cottages at Watercrest
Your Personal Tour Guide
Ask me questions while you tour the home.