
Estimated payment starting at $1,530/month
Total Views
56,485
3
Beds
2
Baths
1,337
Sq Ft
$173
Price per Sq Ft
Highlights
- New Construction
- Primary Bedroom Suite
- Lawn
- Timber Ridge Elementary School Rated A-
- Pond in Community
- Covered Patio or Porch
About This Floor Plan
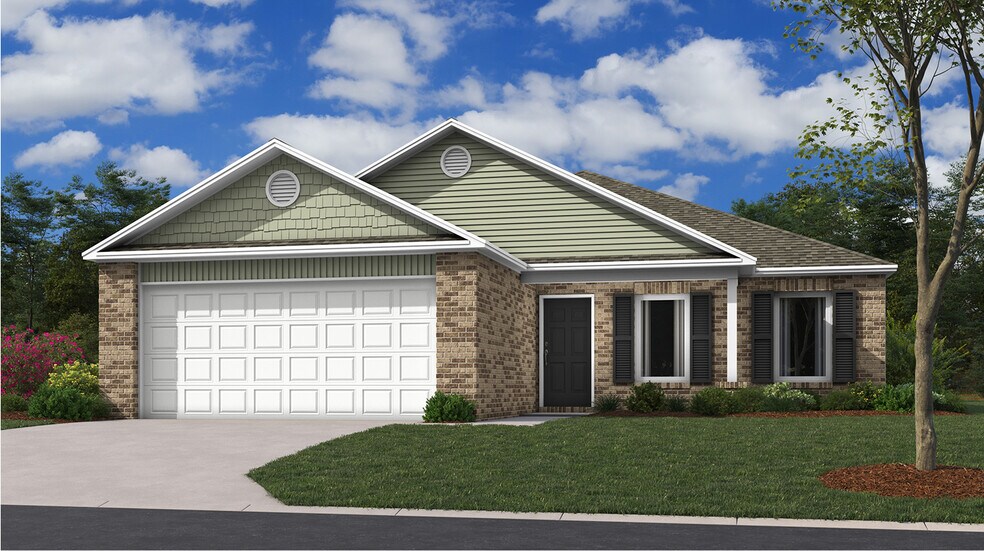
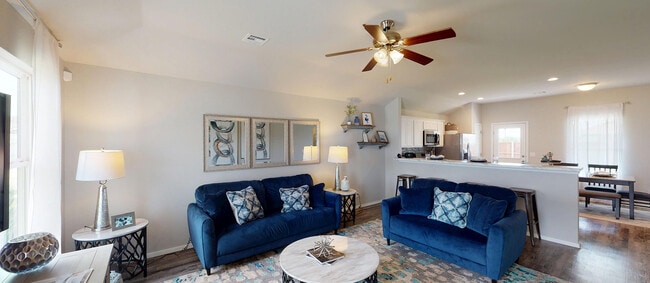
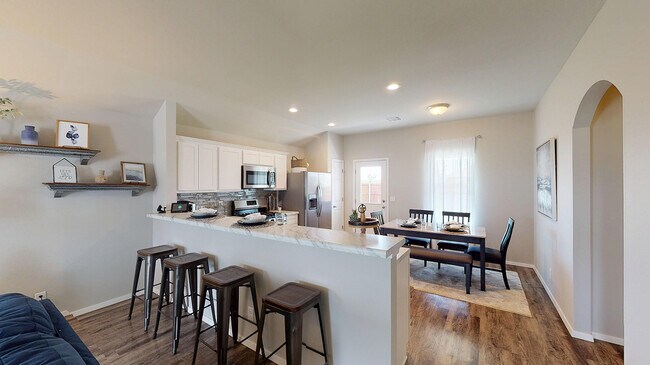
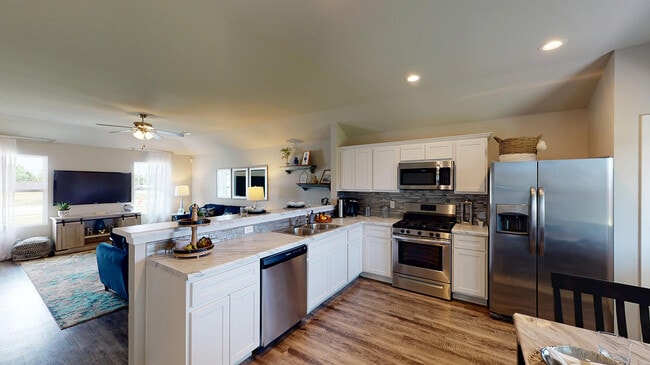
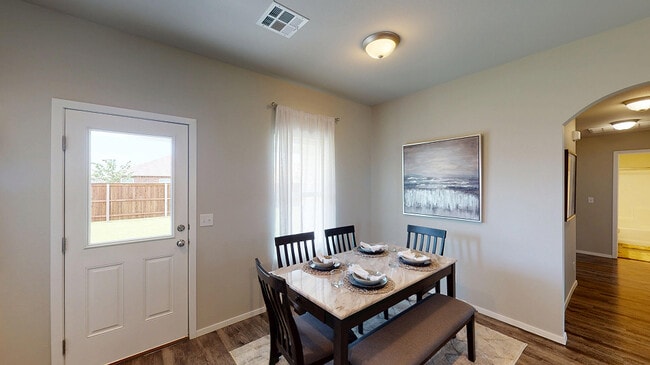
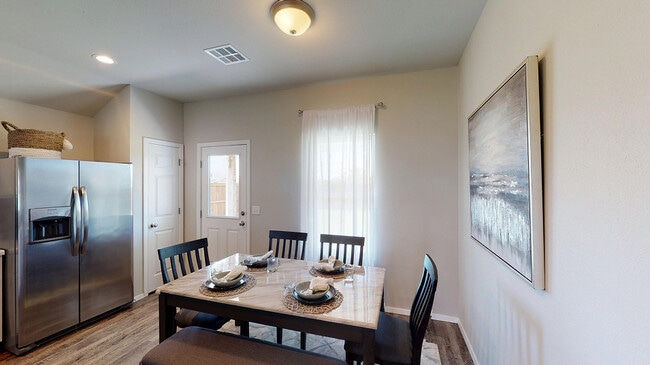
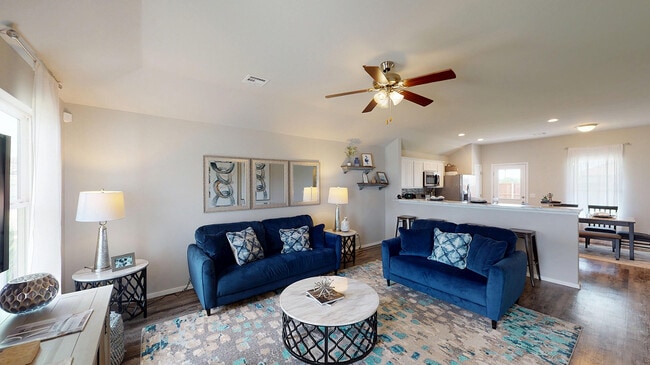
This new single-story home is ready for modern lifestyles. An open-concept layout with convenient access to a covered patio encourages seamless entertaining, multitasking and leisure. Three bedrooms are tucked away to the side of the home for improved comfort and privacy, including the luxurious owner’s suite with a full bathroom and walk-in closet.
Sales Office
Hours
| Monday - Saturday | 10:00 AM - 6:00 PM |
| Sunday | Closed |
Office Address
1501 N 80th St
Broken Arrow, OK 74014
Home Details
Home Type
- Single Family
Lot Details
- Minimum 44 Ft Wide Lot
- Lawn
HOA Fees
- $24 Monthly HOA Fees
Parking
- 2 Car Attached Garage
- Front Facing Garage
Taxes
- No Special Tax
- 1.35% Estimated Total Tax Rate
Home Design
- New Construction
Interior Spaces
- 1,337 Sq Ft Home
- 1-Story Property
- Dining Room
Kitchen
- Eat-In Kitchen
- Walk-In Pantry
Bedrooms and Bathrooms
- 3 Bedrooms
- Primary Bedroom Suite
- Walk-In Closet
- 2 Full Bathrooms
- Primary bathroom on main floor
- Bathtub with Shower
Laundry
- Laundry on main level
- Washer and Dryer Hookup
Outdoor Features
- Covered Patio or Porch
Community Details
- Pond in Community
- Greenbelt
Community Map
Map
Other Plans in Park Place
About the Builder
Lennar began in 1954 as F&R Builders in Miami and later adopted the Lennar name as the business grew beyond its early residential roots. The company focuses on building new homes and communities, with offerings that include affordable, move-up, and active adult housing, along with multifamily communities, commercial properties, land development, financial services, and asset management. Lennar has built a wide national presence over time and has constructed more than one million new homes for families across America.
Frequently Asked Questions
How many homes are planned at Park Place
What are the HOA fees at Park Place?
What is the tax rate at Park Place?
How many floor plans are available at Park Place?
Nearby Homes
- 310 N 82nd Ct
- 307 N 82nd Ct
- 608 N 89th St
- 8908 E Elgin St
- 8812 E Elgin St
- 25264 E 58th St S
- 25242 E 58th St S
- 5843 S 250th East Ave
- 5828 S 252nd East Ave
- 5867 S 250th East Ave
- 0 S 273rd East Ave
- 5757 S 253rd East Ave
- 5780 S 252nd East Ave
- 5727 S 253rd East Ave
- 8800 E Broadway St
- 7111 S 277th East Ave
- 28334 E 71st Place S
- 0 S 285th East Ave Unit 2632557
- 0 S 273rd St Unit 2624448
- 000 E 51st St S
- Park Place
- Creekside at Forest Ridge
- The Estates at Ridgewood
- The Estates at Ridgewood
- East Village
- Emerald Falls - The Estates at Emerald Falls
- The Broken Arrow Pines
- The Pines at the Preserve
- Meadowview Estates
- Wynstone
- Three Oaks
- Lancaster Park - Wellington Collection
- Lancaster Park - Sonoma Collection
- Wynstone - Sonoma Collection
- The Woods
- Wynstone - Wellington Collection
- Oneta Farms
- Whiskey Ridge
- Brook Chase
- Huntington Park II
Builder
Your Personal Tour Guide
Ask me questions while you tour the home.