


Estimated payment starting at $1,827/month
Total Views
19,772
4
Beds
2
Baths
1,852
Sq Ft
$154
Price per Sq Ft
Highlights
- New Construction
- Great Room
- No HOA
- Primary Bedroom Suite
- Lawn
- Covered Patio or Porch
About This Floor Plan
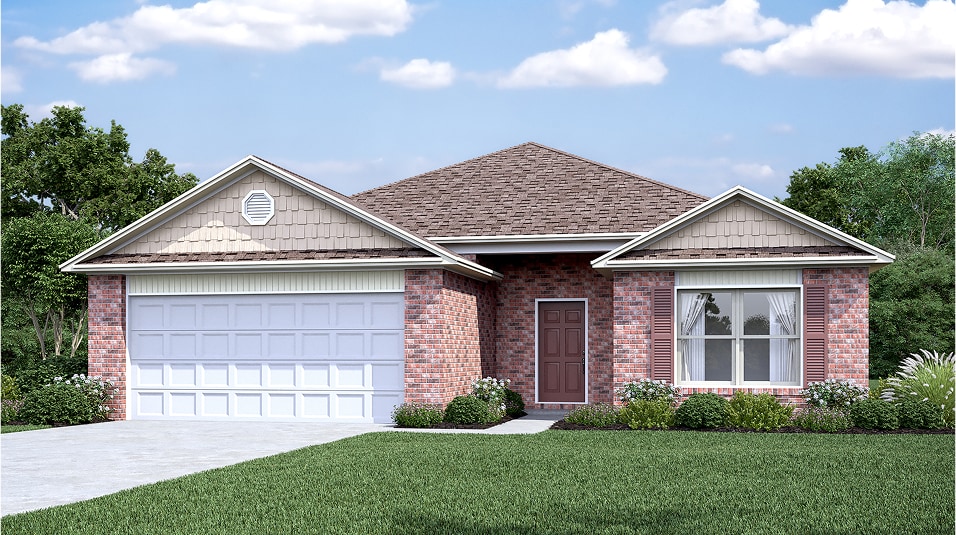
The RC Raleigh Plan by Lennar is available in the Crowder community in Gentry, AR 72734, starting from $285,400. This design offers approximately 1,852 square feet and is available in Benton County, with nearby schools such as Gentry High School, Gentry Middle School, and Gentry Primary School.
Sales Office
Hours
| Monday - Saturday |
9:00 AM - 6:00 PM
|
| Sunday |
Closed
|
Office Address
1700 Pittman St
Gentry, AR 72734
Home Details
Home Type
- Single Family
Parking
- 2 Car Attached Garage
- Front Facing Garage
Home Design
- New Construction
Interior Spaces
- 1,852 Sq Ft Home
- 1-Story Property
- Great Room
- Dining Area
Kitchen
- Breakfast Area or Nook
- Breakfast Bar
- Cooktop
- Kitchen Island
Bedrooms and Bathrooms
- 4 Bedrooms
- Primary Bedroom Suite
- Walk-In Closet
- 2 Full Bathrooms
- Primary bathroom on main floor
- Bathtub with Shower
Laundry
- Laundry Room
- Laundry on main level
- Washer and Dryer Hookup
Utilities
- Central Heating and Cooling System
- High Speed Internet
- Cable TV Available
Additional Features
- Covered Patio or Porch
- Lawn
Community Details
- No Home Owners Association
Map
Other Plans in Crowder
About the Builder
Lennar began in 1954 as F&R Builders in Miami and later adopted the Lennar name as the business grew beyond its early residential roots. The company focuses on building new homes and communities, with offerings that include affordable, move-up, and active adult housing, along with multifamily communities, commercial properties, land development, financial services, and asset management. Lennar has built a wide national presence over time and has constructed more than one million new homes for families across America.
Frequently Asked Questions
What are the HOA fees at Crowder?
How many floor plans are available at Crowder?
How many move-in ready homes are available at Crowder?
Nearby Homes
- Crowder
- 304 White Oak St
- 308 White Oak St
- 1704 Gerald Shay Rd
- 0 Arkansas 12
- 0 W Hwy 12 Unit 1333344
- 513 N Byers Ave
- 0 SE 1st St
- 448 Wilson Dr
- TBD Swepco Lake Rd
- 0 James Ave
- Tract 3 Marion Lee Rd
- Tract 2 Marion Lee Rd
- Tract 1 Marion Lee Rd
- 0 Swepco Lake Rd Unit 1327398
- 0 Swepco Lake Rd Unit 1327399
- 0 Swepco Lake Rd Unit 1327400
- 12535 Collins Rd
- TBD Oak Knoll Cir
- TBD Oak Knoll Cir
Your Personal Tour Guide
Ask me questions while you tour the home.