


Estimated payment starting at $2,876/month
Total Views
40,460
3
Beds
2.5
Baths
1,659
Sq Ft
$266
Price per Sq Ft
Highlights
- New Construction
- Built-In Freezer
- Great Room
- Primary Bedroom Suite
- Attic
- Quartz Countertops
About This Floor Plan
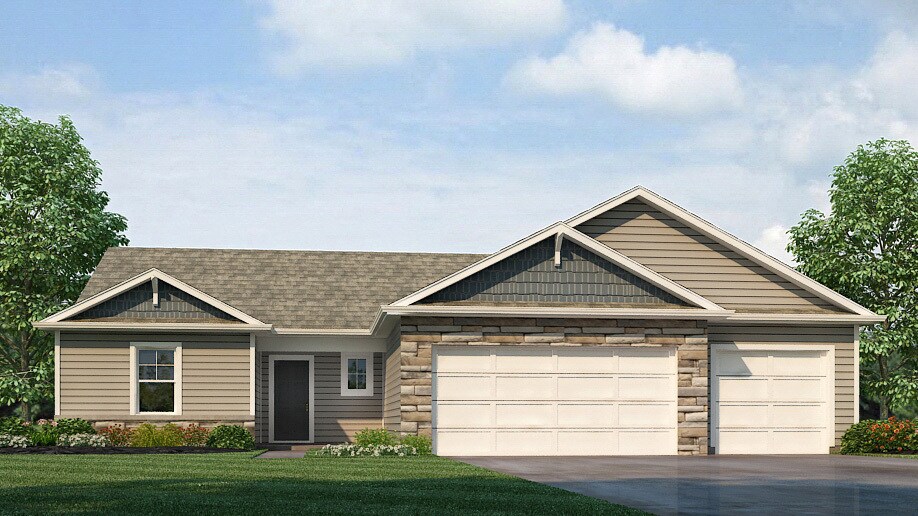
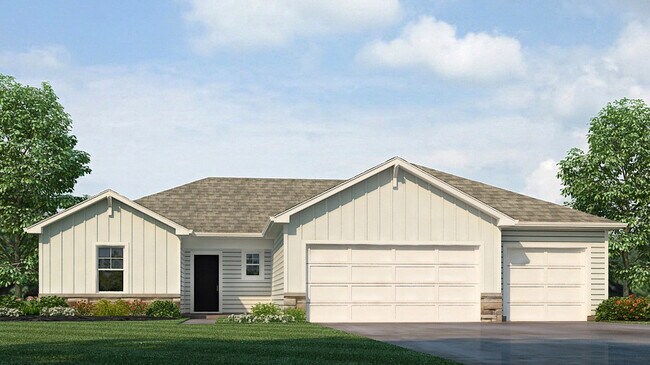
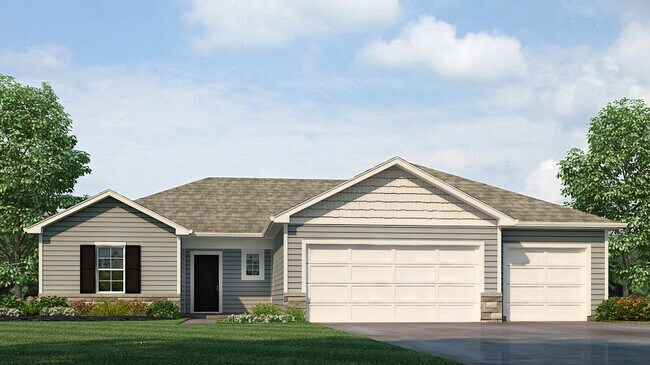
The Reagan is a ranch plan featured at Ella's Crossing in , Liberty, MO offering 3 modern elevations. This is a spacious and modern home designed with open-concept living carefully considered throughout. This home features three bedrooms, two and a half bathrooms, and a two car garage. An inviting foyer greets you upon entering and leads you into the heart of the home. This open plan features a family room, dining room, and kitchen designed with entertaining in mind. The kitchen is equipped with a pantry, 36 cabinets with crown molding, quartz countertops with tile backsplash, stainless steel appliances, and a large island with a breakfast bar, making it perfect for both dining and guests. The luxurious primary suite offers a large walk-in closet and a primary bathroom with dual vanities and plenty of space to get ready. The additional two bedrooms share access to the secondary bathroom on the opposite side of the home offering privacy from the primary suite. With its thoughtful design, this ranch home is the perfect place to call home at Ella's Crossing in Liberty, MO near beautiful Kansas City.
Sales Office
Hours
| Monday - Saturday | 10:00 AM - 6:00 PM |
| Sunday | 1:00 PM - 6:00 PM |
Sales Team
Shanna Osborn - Internet Sales Specialist
Office Address
This address is an offsite sales center.
7815 NE 107th Ter
Kansas City, MO 64157
Driving Directions
Home Details
Home Type
- Single Family
Lot Details
- Minimum 8,002 Sq Ft Lot
- Minimum 65 Ft Wide Lot
Parking
- 3 Car Attached Garage
- Front Facing Garage
Home Design
- New Construction
Interior Spaces
- 1,659 Sq Ft Home
- 1-Story Property
- Great Room
- Breakfast Room
- Combination Kitchen and Dining Room
- Attic
Kitchen
- Breakfast Bar
- Built-In Oven
- Built-In Range
- Built-In Freezer
- Built-In Refrigerator
- Stainless Steel Appliances
- Kitchen Island
- Quartz Countertops
- Tiled Backsplash
Bedrooms and Bathrooms
- 3 Bedrooms
- Primary Bedroom Suite
- Walk-In Closet
- Powder Room
- Double Vanity
- Private Water Closet
- Walk-in Shower
Laundry
- Laundry Room
- Laundry on main level
- Washer and Dryer
Outdoor Features
- Porch
Utilities
- Central Heating and Cooling System
- High Speed Internet
- Cable TV Available
Map
Other Plans in Ella's Crossing
About the Builder
D.R. Horton is a publicly traded residential homebuilding company engaged in the development, construction, and sale of single-family homes, townhomes, and related residential products across the United States. The company was founded in 1978 and has grown into one of the largest homebuilders in the country, operating through a network of regional and divisional offices that support localized land acquisition, construction, and sales activities. D.R. Horton’s operations span multiple housing segments, including entry-level, move-up, luxury, and active adult communities, allowing the company to address a broad range of buyer profiles.
The company conducts its business through wholly owned subsidiaries and regional divisions that manage land development, vertical construction, and home sales within defined geographic markets. D.R. Horton also operates affiliated mortgage, title, and insurance services that support its residential transactions. Since 2002, D.R. Horton has consistently ranked as the largest homebuilder in the United States by homes closed. The company is publicly listed on the New York Stock Exchange under the ticker symbol DHI and continues to expand its presence in high-growth housing markets nationwide through controlled land positions and phased community development.
Frequently Asked Questions
How many homes are planned at Ella's Crossing
How many floor plans are available at Ella's Crossing?
Nearby Homes
- 1039 Fir Ln
- 1070 Fir Ln
- 520 Skyview Ln
- 507 Skyview Ln
- 528 Skyview Ln
- 504 Skyview Ln
- 9619 Stockdale Rd
- 511 Skyview Ln
- 512 Skyview Ln
- 519 Skyview Ln
- 0 Rush Creek Pkwy
- 0 Ruth Ewing Rd Unit HMS2615845
- 0000 Ruth Ewing Rd
- 253 S Stewart Rd
- 1548 Timber Ridge Dr
- 515 Skyview Ln
- 10605 N Northern St
- 1957 Longview Dr
- 2153 Black Walnut Dr
- 2152 Black Walnut Dr
- Ella's Crossing
- Creekside
- SomerBrook
- Kellybrook
- Staley Farms
- Holly Farms
- Cadence - Villas
- Woodhaven Estates
- Silverbrooke
- Overland Ridge
- Bella Ridge
- Montebella
- Tiffany Greens
- Forest Ridge Estates
- Riverstone - The Reserve at Riverstone
- Riss Lake - The Sanctuary
- KC Scattered
- Clay Creek
- Lakewood Shore - Lakewood
- Thousand Oaks
Builder
Your Personal Tour Guide
Ask me questions while you tour the home.