


NEW CONSTRUCTION
BUILDER INCENTIVES
Estimated payment starting at $3,022/month
Total Views
6,778
4
Beds
3.5
Baths
2,444
Sq Ft
$187
Price per Sq Ft
Highlights
- New Construction
- Primary Bedroom Suite
- High Ceiling
- Horizon School Rated A-
- Main Floor Primary Bedroom
- Great Room
About This Floor Plan
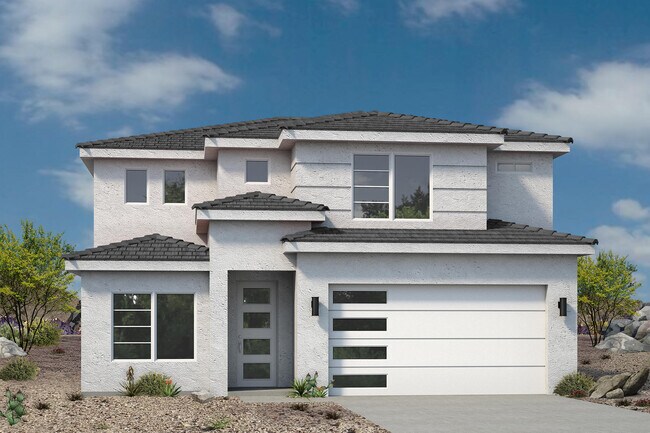
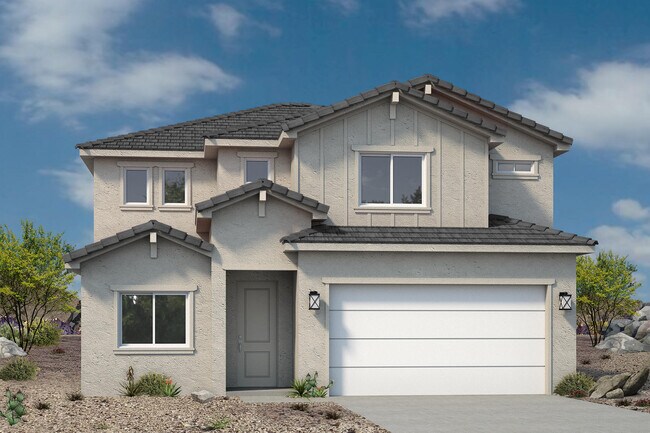
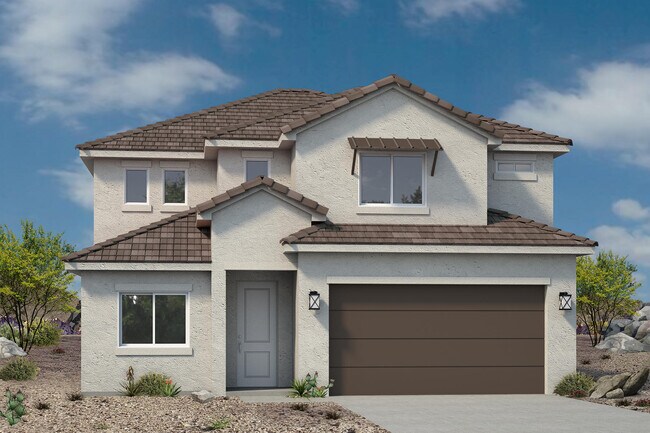
A perfect fit for all your needs, this home will provide you with much-needed space and comfort. The covered porch leads to a grand entryway. A study, located just off the entry, is ideal for working from home or can be turned into another sleeping space if needed. The spacious great room is the perfect place to host an intimate gathering or extended neighborhood get-togethers. The kitchen is designed to help the chef of the home keep an eye on and participate in what is going on in the great room. The primary bedroom boasts lots of space. This primary suite will enable you to decorate to your hearts desire without having to worry about feeling cramped and closed in. A primary en suite is the perfect complement to the bedroom and contains all the amenities you need. The second level of this home is perfect for kids, or guests with a large play area, Jack and Jill bedroom, plus an additional two bedrooms that share a bathroom. The two-car garage is capable of holding all you can imagine. This home will adapt to fit any needs you may have.
Builder Incentives
Contact builder for incentives!
Sales Office
Hours
| Monday - Sunday | 10:00 AM - 6:00 PM |
Sales Team
Garrett Frampton
Office Address
332 S Deep Creek Dr
Washington, UT 84780
Home Details
Home Type
- Single Family
Lot Details
- Minimum 1,002 Sq Ft Lot
- Minimum 20 Ft Wide Lot
HOA Fees
- $50 Monthly HOA Fees
Parking
- 2 Car Attached Garage
- Front Facing Garage
Taxes
- No Special Tax
Home Design
- New Construction
Interior Spaces
- 2,444 Sq Ft Home
- 2-Story Property
- High Ceiling
- Recessed Lighting
- Great Room
- Combination Kitchen and Dining Room
- Home Office
- Hobby Room
Kitchen
- Eat-In Kitchen
- Breakfast Bar
- Walk-In Pantry
- Dishwasher
- Kitchen Island
- Disposal
Flooring
- Carpet
- Vinyl
Bedrooms and Bathrooms
- 4 Bedrooms
- Primary Bedroom on Main
- Primary Bedroom Suite
- Walk-In Closet
- Powder Room
- Primary bathroom on main floor
- Secondary Bathroom Double Sinks
- Dual Vanity Sinks in Primary Bathroom
- Private Water Closet
- Bathtub with Shower
- Walk-in Shower
Laundry
- Laundry Room
- Laundry on upper level
- Washer and Dryer Hookup
Outdoor Features
- Covered Patio or Porch
Utilities
- Central Heating and Cooling System
- High Speed Internet
- Cable TV Available
Community Details
Overview
- Association fees include lawn maintenance, ground maintenance
Recreation
- Park
- Trails
Community Map
Map
Other Plans in Red Trails
About the Builder
Ence Homes has been building quality homes with superior craftsmanship for over 60 years and is dedicated to providing exceptional value to each customer. From the materials used in the construction of each home, to the sub-contractors who help build them, quality is the central focus. Ence Homes strives to be the best home builders in St George & Southern, UT, which is why their homes are built to last a lifetime.
Ence Homes is committed to be: a family-oriented business founded on integrity and value; a company homebuyers can always trust; a builder committed to be here for years to come; and a neighbor dedicated to the wellbeing of the community. This long-term commitment to customers led to the establishment of its devoted customer service department, to ensure the 10 year limited warranty of every home.
Frequently Asked Questions
How many homes are planned at Red Trails
What are the HOA fees at Red Trails?
How many floor plans are available at Red Trails?
How many move-in ready homes are available at Red Trails?
Nearby Homes
- 2042 E Sand River Ln Unit 15
- 1731 S Viewcrest Dr
- 1576 S Fins Rd Unit 4171
- 1582 S Fins Rd Unit 4172
- 1588 S Fins Dr Unit 4173
- 1652 S Sinawava Dr Unit 4158
- 1723 S Viewcrest Dr
- 1657 S Sinawava Dr Unit 4163
- 1670 S Sinawava Dr Unit 4160
- 3339 E Defiance House Dr Unit 4202
- 1868 S Forbidding Way Unit 4304
- 1855 S Forbidding Way
- 1863 S Forbidding Way
- 1889 S Forbidding Way
- 1909 S Forbidding Way Unit 4295
- 1930 S Queens Garden Dr Unit 4272
- 1954 S Queens Garden
- 2137 S Wolverine Way Unit 2441
- 2127 Wolverine Way Unit 2438
- 1160 E Telegraph St Unit 175
- Red Trails
- Riverbend
- Long Valley
- Long Valley - Skyline
- Sienna Hills - Paseos
- Isle - Isle Twin Homes
- Isle - Isle Townhomes
- Solis
- Desert Ridge Estates
- Shooting Star - Single Family Homes
- The Club
- Sienna Hills - Sendera
- Shooting Star
- Rise
- Desert Sands - Red Sands
- Desert Sands - Sand Point
- Cielo
- Sedero
- Desert Sands - Lakeside
- Crimson Trails
Builder
Your Personal Tour Guide
Ask me questions while you tour the home.