

Starting at $859
Per Month
3-4
Beds
3-4.5
Baths
2,333
Sq Ft
Highlights
- By-The-Bed Leasing
- Tanning Salon
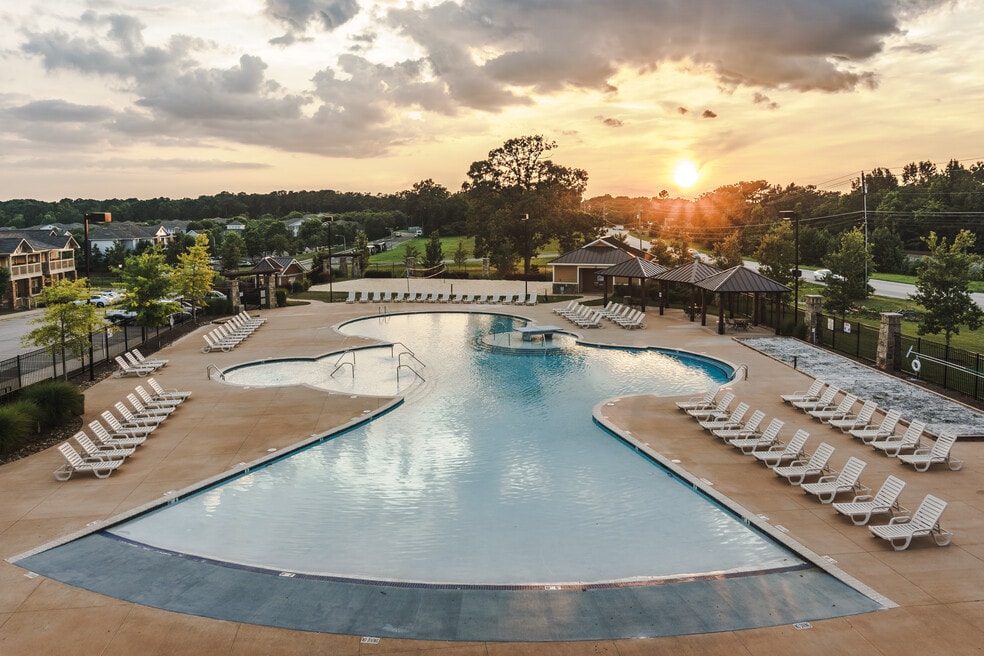
- Pool
- Spa
- Walking/Biking Trails
- Grill
About Redpoint Raleigh
For those seeking something a little less ordinary. A place with a little more space. Somewhere off the beaten path, but still convenient to the NC State campus. We promise you'll like it here, because there's nothing like it here.
Listing Provided By

Pricing and Floor Plans
3 Bedrooms
3 Bedroom, 3 BathTownhome
$995
- 3 Beds
- 3 Baths
- 1,353 Sq Ft
Available Soon
3 Bedroom, 3 Bath Row
$999
- 3 Beds
- 3 Baths
- 0 Sq Ft
Available Now
4 Bedrooms
4 Bedroom, 4 Bath Row
$859
- 4 Beds
- 4 Baths
- 0 Sq Ft
Available Now
4 Bedroom, 4 Bath Townhome
$899
- 4 Beds
- 4 Baths
- 1,748 Sq Ft
Available Soon
4 Bedroom, 4.5 Bath Commons
$905
- 4 Beds
- 4.5 Baths
- 1,785 Sq Ft
Available Now
4 Bedroom, 4 Bath Courtyard
$915
- 4 Beds
- 4 Baths
- 0 Sq Ft
Available Now
4 Bedroom, 4.5 Bath Cottage
$929
- 4 Beds
- 4.5 Baths
- 0 Sq Ft
Available Soon
4 Bedroom, 4 Bath Cottage
$945
- 4 Beds
- 4 Baths
- 0 Sq Ft
Available Now
Fees and Policies
The fees below are based on community-supplied data and may exclude additional fees and utilities.
Required Fees
One-Time Basics
Due at Application
Application Fee Per Applicant
$50
Due at Move In
Administrative Fee
$600
Pets
Dogs
Details and Requirements
Max of 2.
Cats
Details and Requirements
Max of 2.
Parking
Surface Lot
Property Fee Disclaimer: Based on community-supplied data and independent market research. Subject to change without notice. May exclude fees for mandatory or optional services and usage-based utilities.
Community Details
Property Information
- Built in 2012
- 149 units/3 stories
Utilities Included
- Gas
- Water
- Heat
- Trash Removal
- Sewer
- Air Conditioning
- Internet
Community Amenities
Shared Community
- Clubhouse
- Tanning Salon
Fitness & Recreation
- Fitness Center
- Pool
- Spa
- Gameroom
- Volleyball Court
- Walking/Biking Trails
Outdoor Features
- Grill
Apartment Features
Indoor Features
- Air Conditioning
- Washer/Dryer
- Ceiling Fans
- High Speed Internet Access
- Smoke Free
- Wheelchair Accessible (Rooms)
Kitchen Features & Appliances
- Granite Countertops
- Stainless Steel Appliances
Model Details
- Hardwood Floors
Map
Nearby Homes
- 2027 Oakdale Dr
- 19 Red Ln
- 210 Wilmot Dr
- 219 Socket St
- 145 Jones Franklin Rd Unit D
- 4700 Blue Bird Ct Unit B
- 4810 Blue Bird Ct
- 141 Jones Franklin Rd Unit C
- 4704 Blue Bird Ct Unit D
- 669 Bashford Rd
- 118 Bashford Rd
- 841 Barringer Dr
- 841 Barringer Dr
- 6128 Spice Ridge Ln
- 517 Buck Jones Rd
- 5112 Simmons Branch Trail
- 844 Athens Dr Unit C
- 507 Strother Rd
- 5061 Lundy Dr Unit 101
- 5061 Lundy Dr Unit 102
- 5701 Hillsborough St
- 12 Red Ln
- 16 Red Ln
- 403 Wolf Creek Cir
- 217 Buck Jones Rd
- 28 Xebec Way
- 5400 Portree Place
- 821 Hanbury Way
- 219 Socket St
- 516 Caprice Ct
- 428 Bashford Rd
- 100-D-150 Hunt Club Ln
- 6511 Lincolnville Rd
- 5203 Deer Haven Dr
- 6108 Spice Ridge Ln Unit A
- 6112 Spice Ridge Ln
- 1140 Trinity Pine Ln
- 5112 Vann St Unit A
- 700 Corporate Center Dr
- 6116 Spice Ridge Ln Unit C
Your Personal Tour Guide
Ask me questions while you tour the home.