

Move-In Specials
Reduced Rents + Save with 2-Weeks Free* Restrictions may apply, contact our friendly team to learn more!
Highlights
- Pet Washing Station
- Pool
- Spa
- Sundeck
- Dog Park
- Gated
About RedPoint
Welcome home to RedPoint Apartments and Townhomes in Redmond, OR, modern living located in an ideal location suited for work and play. This beautiful and pet-friendly community puts you in close proximity to stunning scenery and unbeatable climbing, hiking, and mountaineering at Smith Rock State Park, Redmond Caves, Sisters, and Mt. Bachelor. Whether you're are working from home or unwinding after a day of adventure, every one-, two-, and three-bedroom apartment and townhome offers unparalleled luxury, designed with your comfort in mind.Close by, beautiful Downtown Redmond offers thriving family-owned cafes, popular restaurants, and craft breweries. Easy access to Canal Boulevard and Highway 97, anchor RedPoint as the gateway to local employers, excellent schools, and the surrounding area.

Pricing and Floor Plans
The total monthly price shown includes only the required fees. Additional fees may still apply to your rent. Use the rental calculator to estimate all potential associated costs.
1 Bedroom
1x1 A
- 1 Bed
- 1 Bath
- 696 Sq Ft
| Unit | Total Price | Sq Ft | Availability | Unit Details |
|---|---|---|---|---|
| 02-201 | $1,675 | 696 | Now | |
| 10-302 | $1,675 | 696 | Now | |
| 10-102 | $1,699 | 696 | Now | |
| 10-301 | $1,699 | 696 | Now | |
| 11-202 | $1,699 | 696 | Now | |
| 13-203 | $1,773 | 696 | Now | |
| 02-204 | $1,788 | 696 | Oct 31 | |
| 10-203 | $1,788 | 696 | Oct 31 |
2 Bedrooms
2x2 A
- 2 Beds
- 2 Baths
- 1,021 Sq Ft
| Unit | Total Price | Sq Ft | Availability | Unit Details |
|---|---|---|---|---|
| 12-302 | $1,925 | 1,021 | Now | |
| 04-103 | $2,066 | 1,021 | Now | |
| 12-204 | $1,925 | 1,021 | Sep 30 | |
| 14-104 | $2,066 | 1,021 | Sep 30 | |
| 16-202 | $1,925 | 1,021 | Oct 5 | |
| 04-202 | $2,066 | 1,021 | Oct 6 | |
| 16-101 | $2,066 | 1,021 | Oct 7 | |
| 01-103 | $2,066 | 1,021 | Oct 15 | |
| 03-204 | $2,066 | 1,021 | Oct 15 | |
| 09-103 | $2,066 | 1,021 | Oct 31 | |
| 09-104 | $2,066 | 1,021 | Nov 8 | |
| 01-203 | $2,066 | 1,021 | Jan 6, 2027 |
Townhome A
- 2 Beds
- 2.5 Baths
- 1,295 Sq Ft
Townhome B
- 2 Beds
- 2.5 Baths
- 1,315 Sq Ft
3 Bedrooms
3x2 A
- 3 Beds
- 2 Baths
- 1,304 Sq Ft
| Unit | Total Price | Sq Ft | Availability | Unit Details |
|---|---|---|---|---|
| 07-301 | $2,425 | 1,280 | Sep 29 | |
| 07-201 | $2,425 | 1,280 | Oct 7 | |
| 07-104 | $2,425 | 1,280 | Oct 15 | |
| 08-202 | $2,425 | 1,280 | Oct 16 |
Fees and Policies
The fees below are based on community-supplied data and may exclude additional fees and utilities. Use the Rent Estimate Calculator to determine your monthly and one-time costs based on your requirements.
Property Fee Disclaimer: Based on community-supplied data and independent market research. Subject to change without notice. May exclude fees for mandatory or optional services and usage-based utilities.
Community Details
Property Information
- Built in 2021
- 192 units/4 stories
Lease Options
- 12 mo
Utilities Included
- Air Conditioning
Community Amenities
Property Services
- Property Manager on Site
- Package Service
- Pet Washing Station
Shared Community
- Clubhouse
- Lounge
Fitness & Recreation
- Fitness Center
- Playground
- Pool
- Spa
- Gameroom
- Hot Tub
Outdoor Features
- Gated
- Sundeck
- Dog Park
Additional Amenities
- BILT Rewards- earn rewards for paying rent
- Community game room
- Distinctive Wood-style Flooring
- Dwelo Smart Home Technology
- Large Closets
- On-Site Dog Park for Your Pet
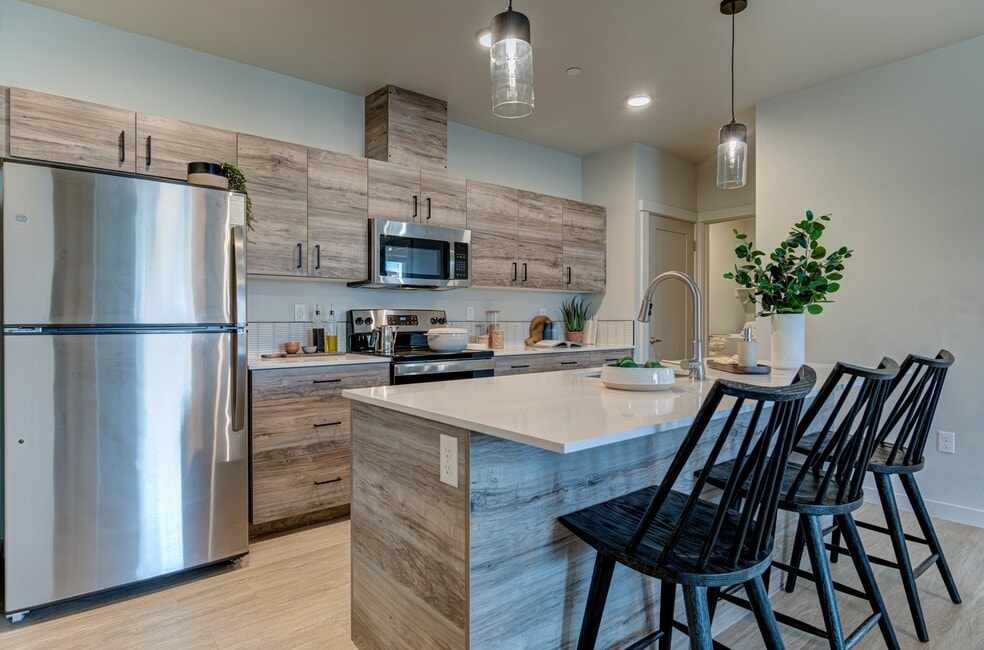
- Open Kitchen with Tile Backsplash
- Pamper your pup at the pet spa
- Private Patio/Balcony
- Stainless-Steel Appliances
- Unwind outside at our lounge with cornhole
- Washer and Dryer in All Homes
Apartment Features
Indoor Features
- Air Conditioning
- Washer/Dryer
- Heating
- Tub/Shower
Kitchen Features & Appliances
- Dishwasher
- Disposal
- Kitchen
- Ice Maker
- Refrigerator
- Oven
- Stainless Steel Appliances
- Quartz Countertops
Model Details
- Carpet
- Vinyl Flooring
- Balcony
- Patio
Property Site Map
Select a unit to view pricing and availability
Matterport 3D Tours
Map
- 1730 SW Canyon Dr
- 1443 SW Canyon Dr
- 1995 SW Canyon Dr
- 1227 SW 17th St Unit 1227 & 1225
- 4305 SW Reindeer Ave Unit Lot 9
- 1559 SW Rimrock Way
- 1339 SW Rimrock Way
- 2010 SW Reindeer Ave
- 2211 SW Quartz Ave
- 1615 SW Sarasoda Ct
- 1036 SW 13th St
- 1056 SW 12th St
- 2227 SW Newberry Ct
- 1516 SW 23rd St
- 947 SW 14th St
- 946 SW 13th St
- 2346 SW 20th Ct
- 1971 SW 23rd St
- 0 SW Reindeer Ave Unit 139
- 1130 SW Indian Ave
- 1370 SW Obsidian Ave
- 1320 SW Obsidian Ave
- 1840 SW 15th St Unit 1840-101
- 1841-1843 SW Canal Blvd Unit 1841
- 1560 SW Reindeer Ave
- 2259 SW 22nd St
- 619 SW 15th St
- 2045 SW Umatilla Ave
- 1950 SW Umatilla Ave
- 532 SW Rimrock Way
- 2750 SW Indian Ave
- 2820 SW Juniper Ave
- 2822 SW Juniper Ave
- 535 SW 6th St Unit 206
- 2865 SW Indian Place
- 3025 SW Reindeer Ave
- 1679 SW Black Butte Ct
- 3115 SW Metolius Ave
- 218 SW 7th St
- 3279 SW Pumice Place
Ask me questions while you tour the home.