
NEW CONSTRUCTION
BUILDER INCENTIVES
Estimated payment starting at $2,952/month
Total Views
9,220
5
Beds
3.5
Baths
2,725
Sq Ft
$172
Price per Sq Ft
Highlights
- New Construction
- Loft
- Lawn
- Primary Bedroom Suite
- Great Room
- Walk-In Pantry
About This Floor Plan
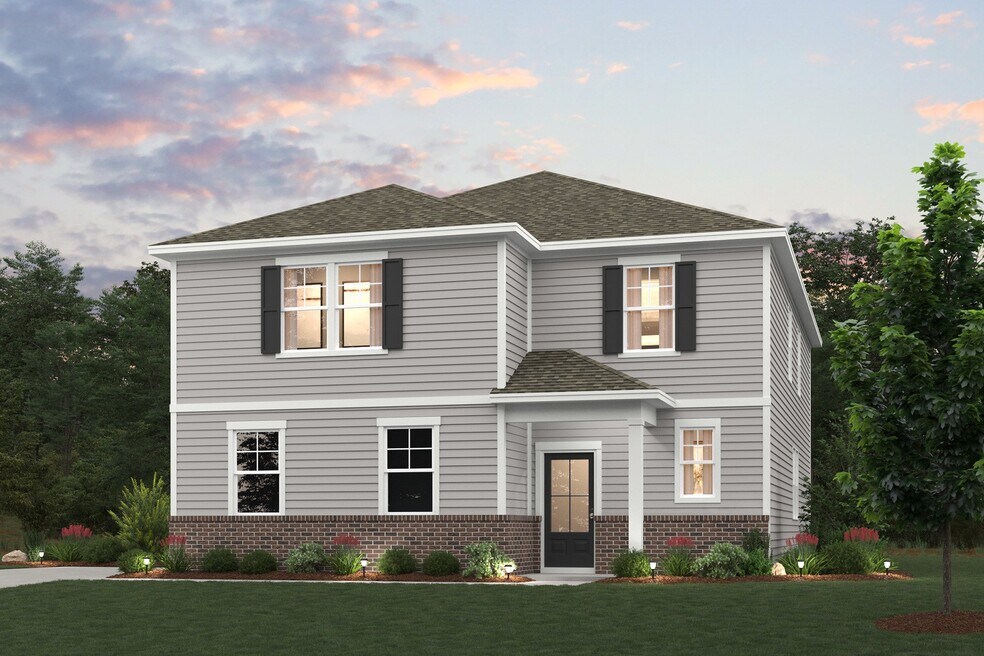
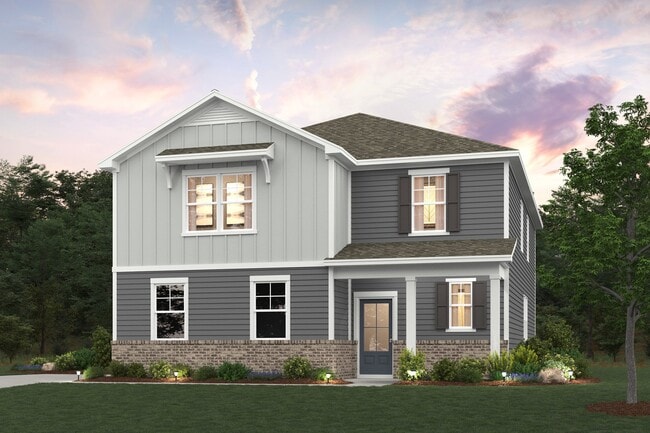
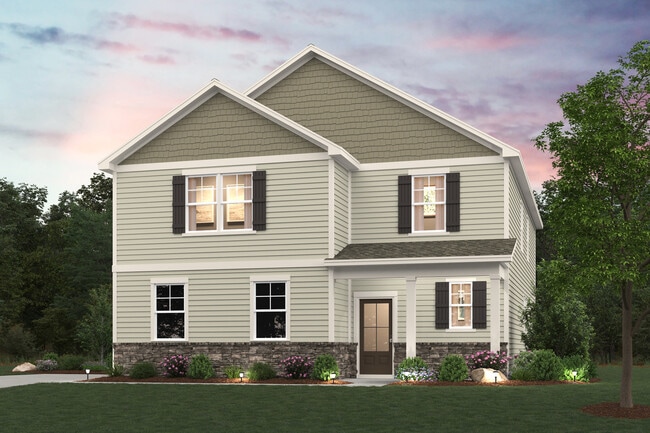
Welcome to the Reedy at Averitt Landing in Lebanon, TN, where thoughtful design meets modern living. As you enter, the spacious foyer greets you with a coat closet and a powder bath. The open-concept layout flows seamlessly from the dining area into a welcoming great room, with sliding glass doors leading to the patio—ideal for indoor-outdoor living. The kitchen is well-equipped with ample counter space and a walk-in pantry. Unique to the Reedy, a guest room with a full en suite bathroom, walk-in closet, and linen closet is conveniently located on the main floor. Upstairs, a large loft provides versatile space for relaxation or play. The owner’s suite offers a private retreat, while two additional bedrooms are thoughtfully separated by a bathroom with double sinks and a separate area for the toilet and bathtub. The laundry room’s proximity to the owner’s suite adds to the home's functionality. Each Reedy home at Averitt Landing includes Century Home Connect, integrating smart technology for a seamless living experience.
Builder Incentives
2026 Year of WOW - TN
Hometown Heroes 2025
Sales Office
Hours
| Monday - Tuesday | 10:00 AM - 6:00 PM |
| Wednesday | 1:00 PM - 6:00 PM |
| Thursday - Friday | Closed |
| Saturday | 10:00 AM - 6:00 PM |
| Sunday | 1:00 PM - 6:00 PM |
Office Address
This address is an offsite sales center.
800 Averitt Ln
Lebanon, TN 37087
Home Details
Home Type
- Single Family
Lot Details
- Minimum 11,593 Sq Ft Lot
- Minimum 70 Ft Wide Lot
- Lawn
Parking
- 2 Car Attached Garage
- Side Facing Garage
Home Design
- New Construction
Interior Spaces
- 2,725 Sq Ft Home
- 2-Story Property
- Great Room
- Dining Room
- Loft
Kitchen
- Walk-In Pantry
- Built-In Oven
- Built-In Range
- Built-In Microwave
- Dishwasher
- Kitchen Island
Bedrooms and Bathrooms
- 5 Bedrooms
- Primary Bedroom Suite
- Powder Room
- Double Vanity
- Secondary Bathroom Double Sinks
- Private Water Closet
- Bathtub with Shower
Laundry
- Laundry Room
- Laundry on upper level
- Washer and Dryer Hookup
Outdoor Features
- Patio
- Porch
Utilities
- Central Heating and Cooling System
- High Speed Internet
- Cable TV Available
Community Map
Map
Other Plans in Averitt Landing
Plan History
| Date | Event | Price | List to Sale | Price per Sq Ft |
|---|---|---|---|---|
| 08/29/2025 08/29/25 | Price Changed | $467,990 | +0.6% | $172 / Sq Ft |
| 07/02/2025 07/02/25 | For Sale | $464,990 | -- | $171 / Sq Ft |
Source: Century Communities
About the Builder
Century Communities began in 2002 as a homebuilder focused on single-family homes, townhomes, and condominiums, and the business has since expanded into a broad national builder. The company offers new homes under the Century Communities and Century Complete brands, with options that include single-family homes, townhomes, condos, and paired homes. Century Communities is also involved in land acquisition, entitlement, and development, while providing mortgage, title, insurance brokerage, and escrow services through affiliated businesses.
Frequently Asked Questions
How many homes are planned at Averitt Landing
How many floor plans are available at Averitt Landing?
How many move-in ready homes are available at Averitt Landing?
Nearby Homes
- 719 Hancock Ln
- 513 Hartman Dr
- 920 Coles Ferry Pike Unit 1
- 357 Carver Ln
- 6205 Hunters Point Pike
- 510 Charing Cross Dr
- 508 Charing Cross Dr
- 1410 Stroud Dr Unit 1-4
- 8 Hartmann Dr
- 408 Curtis Hilton Way
- 405 Curtis Hilton Way
- 402 Curtis Hilton Way
- 0 Hartmann Dr Unit 16
- 351 Carver Connection
- 701 Mulberry St
- 708 Hartsville Pike
- 235 Hazelwood Pike
- 743 Hartsville Pike
- 0 Cairo Bend Unit 5
- 507 Highland Ct Unit A6
- Averitt Landing
- Barton's Mill
- Hartmann Landing
- Coles Ferry Village
- Campbell Place
- Sweetbriar Place
- The Reserve at Farmington Woods
- Stratford Station
- Knoll Creek
- Hickory Knoll
- Dillon Pointe
- One Lebanon Place - Row Collection
- One Lebanon Place - Avenue Collection
- The Crossings at Barton Village
- The Preserve at Five Oaks
- Del Webb Barton Village - Scenic
- Del Webb Barton Village - Distinctive
- Del Webb Barton Village - Echelon
- The Reserve at Horn Springs
- The Reserve at Horn Springs
Builder
Your Personal Tour Guide
Ask me questions while you tour the home.