

Highlights
- Pool
- Office
- Controlled Access
- Sundeck
- Dog Park
- Gated
About ReNew Aurora
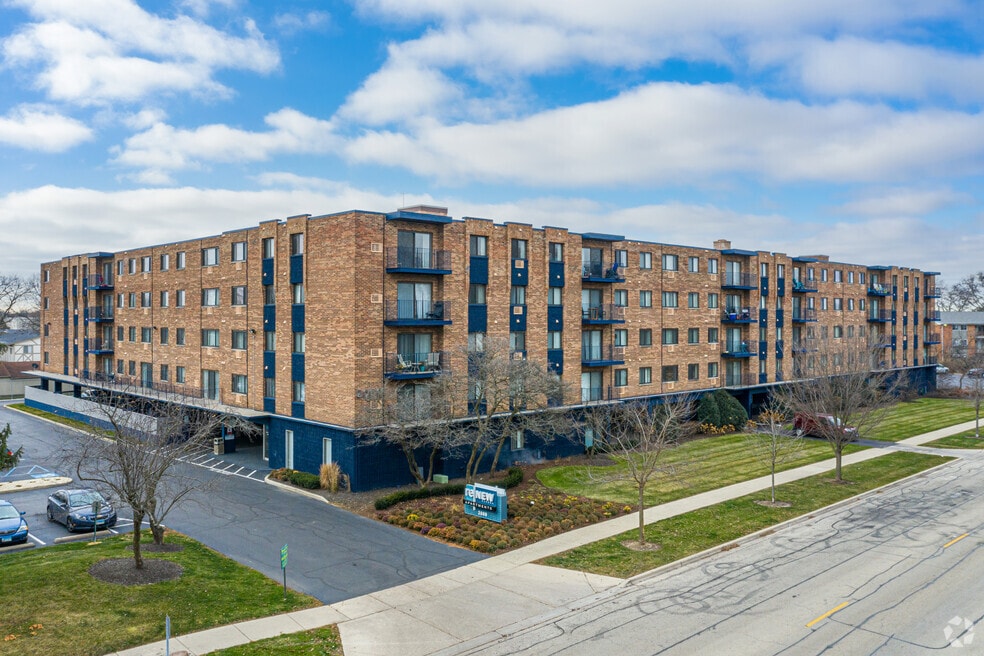
Comfortable Living, Ideal Location!ReNew Aurora's modern 1- and 2-bedroom apartments offer convenient living in a prime Aurora location—helping you spend less time commuting and more time doing what you love.You'll appreciate being close to everyday necessities as well as major employers such as Prime Healthcare Mercy Medical Center, Caterpillar Inc., and Factor, making your daily routine easier and your commute more efficient. Outdoor enthusiasts and pet owners will enjoy having Lincoln Park Dog Park just 2.4 miles away, offering plenty of green space for play and relaxation.At home, residents can take advantage of a refreshing pool with a relaxing sundeck, a fully equipped 24-hour fitness center, and the convenience of onsite garage parking.Schedule your tour today and see why residents love calling ReNew Aurora home!

Pricing and Floor Plans
The total monthly price shown includes only the required fees. Additional fees may still apply to your rent. Use the rental calculator to estimate all potential associated costs.
1 Bedroom
Avon
- 1 Bed
- 1 Bath
- 598 Sq Ft
| Unit | Total Price | Sq Ft | Availability | Unit Details |
|---|---|---|---|---|
| 224 | $1,530 | 598 | Now | |
| 324 | $1,530 | 598 | Sep 21 |
Ashford
- 1 Bed
- 1 Bath
- 672 Sq Ft
| Unit | Total Price | Sq Ft | Availability | Unit Details |
|---|---|---|---|---|
| 414 | $1,570 | 672 | Sep 14 |
2 Bedrooms
Bennett
- 2 Beds
- 2 Baths
- 714 Sq Ft
| Unit | Total Price | Sq Ft | Availability | Unit Details |
|---|---|---|---|---|
| 332 | $1,750 | 714 | Now | |
| 401 | $1,915 | 714 | Now | |
| 302 | $1,765 | 714 | Sep 14 |
Fees and Policies
The fees below are based on community-supplied data and may exclude additional fees and utilities. Use the Rent Estimate Calculator to determine your monthly and one-time costs based on your requirements.
Property Fee Disclaimer: Based on community-supplied data and independent market research. Subject to change without notice. May exclude fees for mandatory or optional services and usage-based utilities.
Community Details
Property Information
- Built in 1974
- 128 units/5 stories
Community Amenities
Property Services
- 24 Hour Access
- Controlled Access
- Laundry Facilities
- Property Manager on Site
- Laundry Service
- Package Service
- Maintenance on site
Shared Community
- Elevator
Fitness & Recreation
- Fitness Center
- Pool
Outdoor Features
- Courtyard
- Gated
- Grill
- Sundeck
- Dog Park
Additional Amenities
- Accepts Credit Card Payments
- Air Conditioner
- Cable/Satellite
- Disability Access
- Dishwasher in select units
- Flexible Rent
- Freeway Access
- Gas Utilities Included
- Individual Climate Control
- Large Closets
- Pets Welcome
- Wheelchair Accessible
Apartment Features
Indoor Features
- Air Conditioning
- Heating
- Tub/Shower
- Wheelchair Accessible (Rooms)
Kitchen Features & Appliances
- Dishwasher
- Disposal
- Kitchen
- Refrigerator
- Oven
- Range
- Freezer
Model Details
- Office
- Window Coverings
- Balcony
- Grill
Property Site Map
Select a unit to view pricing and availability
Matterport 3D Tour
Map
- 777 Redwood Dr
- 2151 Baker St Unit 3
- 873 Hermitage Dr
- 512 N Westlawn Ave
- 2250 Lowell St
- 753 Westgate Dr
- 763 Westgate Dr
- 626 N Buell Ave
- 1730 W Galena Blvd Unit 203W
- 1730 W Galena Blvd Unit 304E
- 1730 W Galena Blvd Unit 305W
- 2309 Lowell St Unit 1
- 515 N Western Ave
- 232 Westgate Dr
- 610 N Evanslawn Ave
- 1520 Crestwood Ct
- 997 S Hampton Ct
- 1944 School House Ln
- 1968 School House Ln
- 1100 Cochran St Unit 9
- 2221 Gettysburg Dr
- 2300 Independence Dr
- 800 Shady Ln
- 1240 W Indian Trail
- 778 N Elmwood Dr
- 833 N Elmwood Dr
- 1381 Cherry Blossom St
- 1009 Prairie St
- 1240 Nantucket Rd
- 647 Hardin Ave Unit A
- 451 W New York St Unit 1
- 671 S Lake St
- 523 Grand Ave Unit 1
- 373 W Old Indian Trail Unit 2
- 160 S River St Unit 409
- 1101 Ritter St Unit 207
- 1101 Ritter St Unit 206
- 844 Staghorn Ln
- 1001 Ritter St Unit 1104
- 1001 Ritter St Unit 1109
Ask me questions while you tour the home.