


NEW CONSTRUCTION
$19K PRICE DROP
Estimated payment starting at $3,982/month
Total Views
12,348
3
Beds
3.5
Baths
2,567
Sq Ft
$234
Price per Sq Ft
Highlights
- New Construction
- Great Room
- Covered Patio or Porch
- Primary Bedroom Suite
- Mud Room
- Walk-In Pantry
About This Floor Plan
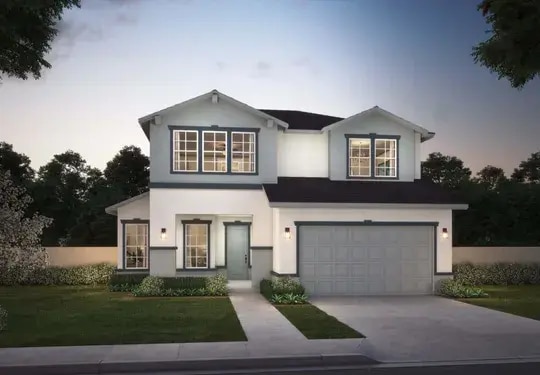
Welcome home to Residence 15, a new two-story floorplan at Sagewater. This classically designed home offers comfortable and open shared spaces on the main floor and a second-story primary suite hideaway when you are looking for a serene escape. The second story also provides a cozy flex space and a laundry room. The home features designer-selected fixtures and finishes throughout, stainless steel LG Smart appliances, and a large kitchen pantry. Learn more about the charming and clever spaces in this extraordinary new floorplan and create a space that is uniquely yours. Optional upgrades are available; contact us to learn more. *Photos are of similar product
Sales Office
Hours
| Monday - Tuesday | Closed |
| Wednesday - Sunday | 11:00 AM - 5:00 PM |
Sales Team
Monica Tschanz
Office Address
12705 S Lenora Pl
Nampa, ID 83686
Home Details
Home Type
- Single Family
HOA Fees
- $91 Monthly HOA Fees
Parking
- 2 Car Attached Garage
- Front Facing Garage
Home Design
- New Construction
Interior Spaces
- 2,567 Sq Ft Home
- 2-Story Property
- Mud Room
- Great Room
- Dining Area
- Flex Room
Kitchen
- Breakfast Bar
- Walk-In Pantry
- Built-In Range
- Range Hood
- Dishwasher
- Kitchen Island
Bedrooms and Bathrooms
- 3 Bedrooms
- Primary Bedroom Suite
- Walk-In Closet
- Powder Room
- In-Law or Guest Suite
- Double Vanity
- Private Water Closet
- Bathtub with Shower
- Walk-in Shower
Laundry
- Laundry Room
- Laundry on upper level
- Washer and Dryer Hookup
Outdoor Features
- Covered Patio or Porch
Utilities
- Central Heating and Cooling System
- High Speed Internet
- Cable TV Available
Community Details
- Association fees include ground maintenance
Map
Move In Ready Homes with this Plan
Other Plans in Sagewater
About the Builder
Your home is a commitment to your family and your way of life. Woodbridge Pacific Group seeks to fulfill this commitment by selecting premium neighborhood locations, talented architects, designers and craftsmen who utilize time-tested methods and materials from foundation to finish.
This dedication to details, both seen and hidden, are what distinguishes a Woodbridge Pacific Group home.
The Woodbridge Pacific Group team, led by company partners Todd Cunningham and Carl Neuss, brings the knowledge and experience of three decades of building success and a solid history of integrity, expertise and dedication to customer service, ensuring that each Woodbridge Pacific Group community and home will bring years of pride and pleasure.
Frequently Asked Questions
How many homes are planned at Sagewater
What are the HOA fees at Sagewater?
How many floor plans are available at Sagewater?
How many move-in ready homes are available at Sagewater?
Nearby Homes
- 1971 W Bittern St
- 604 S Midland Blvd
- 1207 W Blaine Ave
- 1107 W Blaine Ave
- 1101 W Blaine Ave
- 877 W Roan Ridge
- 451 W Elaine Ct
- 5411 S Fountain Hills Ct
- TBD W Galloper St Unit Edgewood
- TBD W Galloper St Unit Snowbrush
- TBD Sunrise Ave
- 525 E Greenhurst Rd
- 10576 Duck Ln
- 0 Lewis Ln Unit 98924576
- 914 N Midland Blvd Unit 18
- TBD Sky Ranch Rd
- 000 N Middleton Rd
- TBD Shaw Mountain St
- 1604 E Amity Ave
- 13873 Shafer Butte Way
- Sagewater
- Cayuse Ridge
- Clearcreek
- Peregrine Estates
- Jack's Place
- Stoddard Crossing
- Cirrus Pointe - Aurora
- Cirrus Pointe - Horizon
- Cirrus Pointe - Sky
- Wagers Dairy
- The Charles Villas
- The Charles
- Seven Maples Ranch
- Passero Ridge - Willow
- Guches Place
- Arrowrock Farms - Single Family Homes
- Passero Ridge - Juniper
- Autumn Creek
- Bentley Meadows
- Chestnut Heights
Builder
Your Personal Tour Guide
Ask me questions while you tour the home.