
Verified badge confirms data from builder
Estimated payment starting at $3,349/month
Total Views
15,450
3
Beds
2.5
Baths
1,907
Sq Ft
$264
Price per Sq Ft
Highlights
- New Construction
- Great Room
- 2 Car Attached Garage
- Gated Community
- Community Pool
- Walk-In Closet
About This Floor Plan
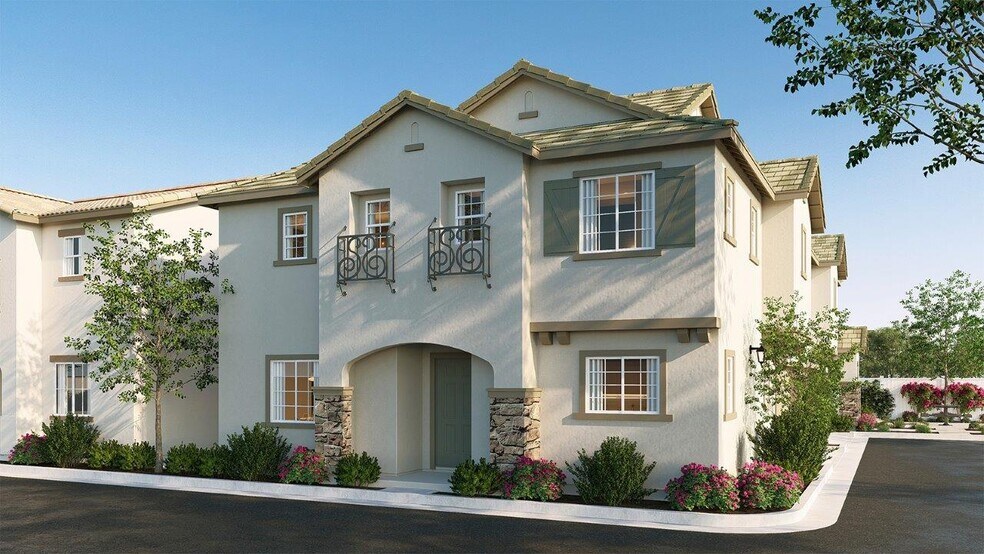
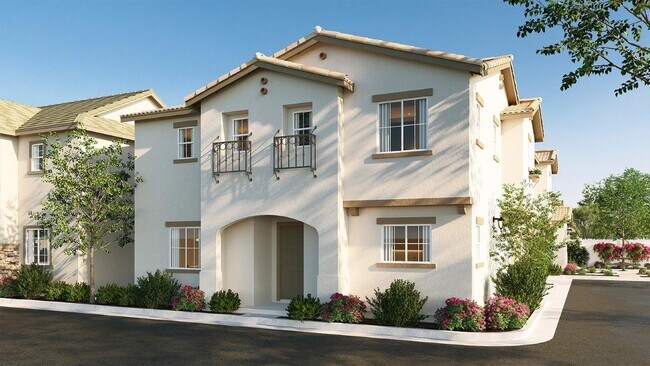
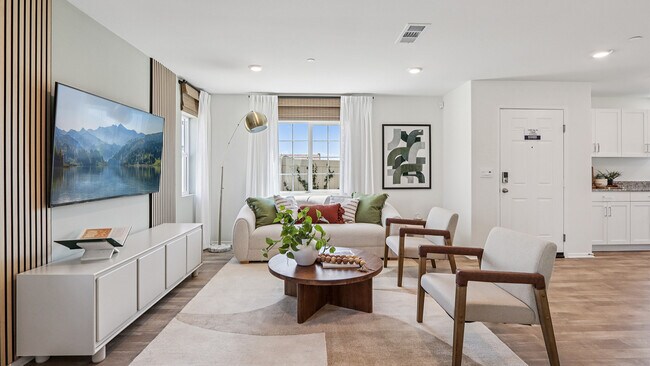
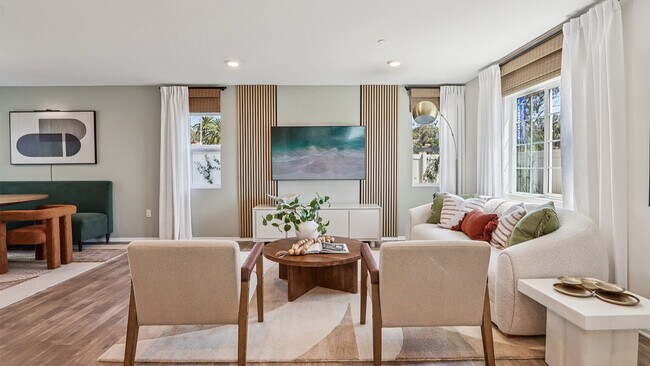
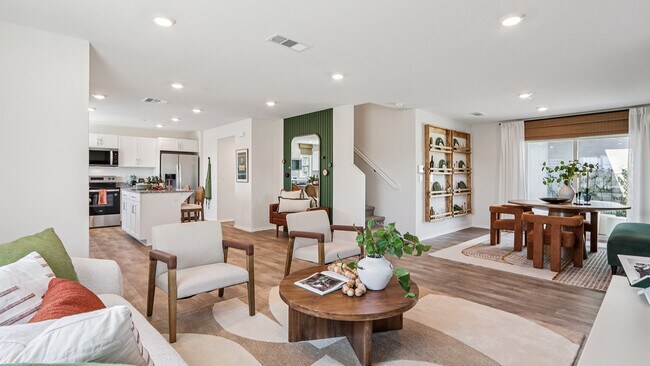
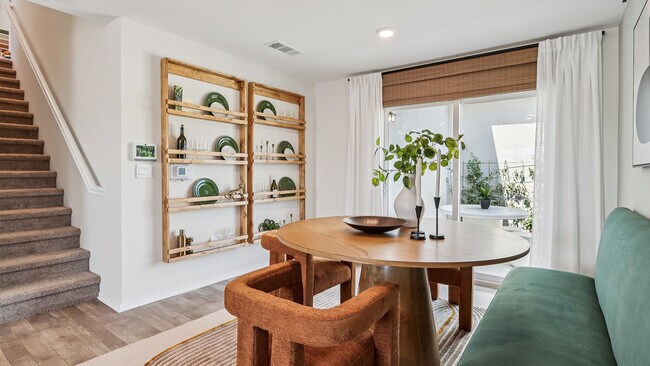
Discover the Residence 1907, a beautifully crafted two-story duplex home that combines comfort and convenience. This layout features 1,907 square feet with up to 3 bedrooms, 2.5 bathrooms, and a 2-car garage, this floorplan offers just the right amount of space for everyday living. Enjoy an open-concept living area, ideal for entertaining, along with private upstairs bedrooms. Modern and functional, the Residence 1907 is a place you'll love to call home.
Among the features and finishes, homeowners will appreciate the unparalleled peace of mind of owning America's Smarthome-a whole-home network of Wi-Fi enabled smart home devices by brands you trust, all conveniently controlled from your smartphone or the sleek touch screen panel mounted near the entry of each new home. Whether you're hosting guests or relaxing at home, the Residence 1807 delivers both functionality and charm in every detail.
Sales Office
Hours
| Monday | 12:00 PM - 6:00 PM |
| Tuesday - Sunday | 10:00 AM - 6:00 PM |
Sales Team
Online Sales Concierge - Laguna Pointe
Office Address
16586 Vientos Ct
Lake Elsinore, CA 92530
Driving Directions
Townhouse Details
Home Type
- Townhome
Lot Details
- Minimum 1,337 Sq Ft Lot
- Minimum 36 Ft Wide Lot
Parking
- 2 Car Attached Garage
- Side Facing Garage
Home Design
- New Construction
- Duplex Unit
Interior Spaces
- 1,907 Sq Ft Home
- 2-Story Property
- Great Room
- Combination Kitchen and Dining Room
- Kitchen Island
Bedrooms and Bathrooms
- 3 Bedrooms
- Walk-In Closet
- Powder Room
- Dual Vanity Sinks in Primary Bathroom
- Private Water Closet
- Bathtub with Shower
- Walk-in Shower
Laundry
- Laundry Room
- Laundry on upper level
- Washer and Dryer Hookup
Community Details
Recreation
- Community Pool
Additional Features
- Property has a Home Owners Association
- Gated Community
Community Map
Map
Other Plans in Laguna Pointe
Plan History
| Date | Event | Price | List to Sale | Price per Sq Ft |
|---|---|---|---|---|
| 09/10/2026 09/10/26 | Price Changed | $503,990 | +2.2% | $264 / Sq Ft |
| 07/01/2026 07/01/26 | Price Changed | $492,990 | +0.2% | $259 / Sq Ft |
| 05/20/2026 05/20/26 | Price Changed | $491,990 | +0.2% | $258 / Sq Ft |
| 05/07/2026 05/07/26 | Price Changed | $490,990 | +0.2% | $257 / Sq Ft |
| 03/03/2026 03/03/26 | Price Changed | $489,990 | -3.9% | $257 / Sq Ft |
| 01/06/2026 01/06/26 | Price Changed | $509,990 | -2.9% | $267 / Sq Ft |
| 12/24/2025 12/24/25 | Price Changed | $524,990 | +1.0% | $275 / Sq Ft |
| 12/03/2025 12/03/25 | Price Changed | $519,990 | -0.4% | $273 / Sq Ft |
| 11/05/2025 11/05/25 | Price Changed | $521,990 | -0.6% | $274 / Sq Ft |
| 10/18/2025 10/18/25 | Price Changed | $524,990 | +0.1% | $275 / Sq Ft |
| 09/04/2025 09/04/25 | Price Changed | $524,490 | +4.1% | $275 / Sq Ft |
| 08/08/2025 08/08/25 | For Sale | $503,990 | -- | $264 / Sq Ft |
Source: D.R. Horton
About the Builder
D.R. Horton began in 1978 as a homebuilding business in Texas and has grown into a national builder serving buyers across the United States. The company builds homes for first-time buyers, move-up buyers, active-adult buyers, and luxury buyers, with offerings that span both home construction and related purchase support. D.R. Horton also provides mortgage financing, title services, and insurance agency services, and it operates rental housing businesses alongside its homebuilding operations. The business further holds a majority stake in Forestar Group Inc., extending its involvement in residential lot development.
Frequently Asked Questions
How many homes are planned at Laguna Pointe
How many floor plans are available at Laguna Pointe?
How many move-in ready homes are available at Laguna Pointe?
Nearby Homes
- 0 Pierce Ave Unit OC26161580
- 0 Pierce Ave Unit AR25255087
- 0 Arnold Ave Unit SW26009771
- 0 Arnold Ave Unit SW26073707
- 0 Skyline Dr Unit SW25216833
- 0 Skyline Dr Unit DW26046595
- 0 Skyline Dr Unit SC26126710
- 0 Skyline Dr Unit SW26041854
- 0 Skyline Dr Unit 238930
- 0 Skyline Dr Unit SC26126698
- 0 Skyline Dr Unit SW26204860
- 0 Skyline Dr Unit SW26041860
- Laguna Pointe
- Terracina - Villa Real at Terracina
- Terracina - Carrera at Terracina
- Murdock Alberhill Ranch - Ridgeline
- Murdock Alberhill Ranch - Linden
- Murdock Alberhill Ranch - Crestly
- Murdock Alberhill Ranch - Fairfield
- Monteverdi
- Lyra at Elaris
- Aria at Elaris
- Radiance at Solara
- Horizon at Solara
- Pomelo at Mission Trail
- Citra at Mission Trail
- Sycamore Highlands
- Cedarwood at Terramor
- Spring Creek
- Cimarron Ridge - Meadows
- Cimarron Ridge - Trailview
- Ladera
Builder
Your Personal Tour Guide
Ask me questions while you tour the home.