
Total Views 941,969
3 - 5
Beds
2 - 3.5
Baths
1,618+
Sq Ft
$639K - $820K
Price Range
Available Homes
Move-In Ready
Plans
Highlights
- Solar Power System
- ENERGY STAR Certified Homes
- Vaulted Ceiling
- Views Throughout Community
- Attic
- Granite Countertops
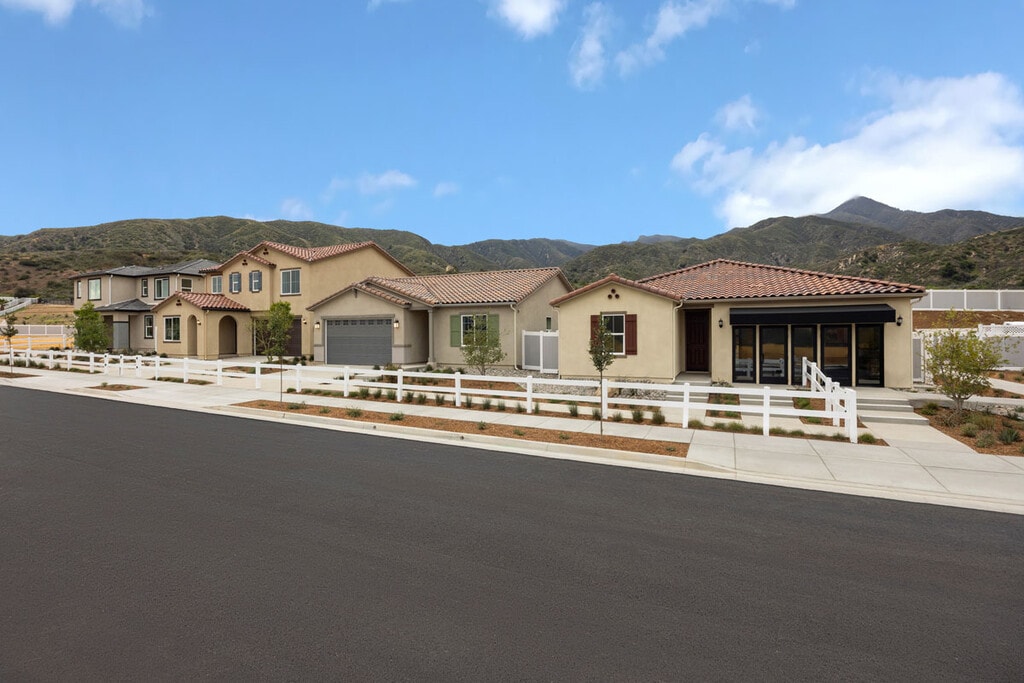
About Monteverdi
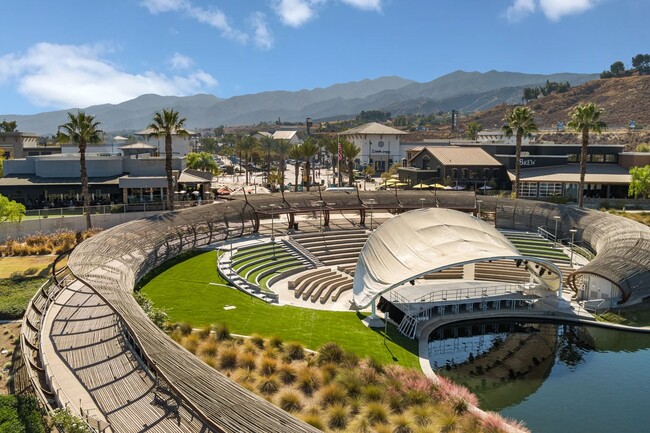
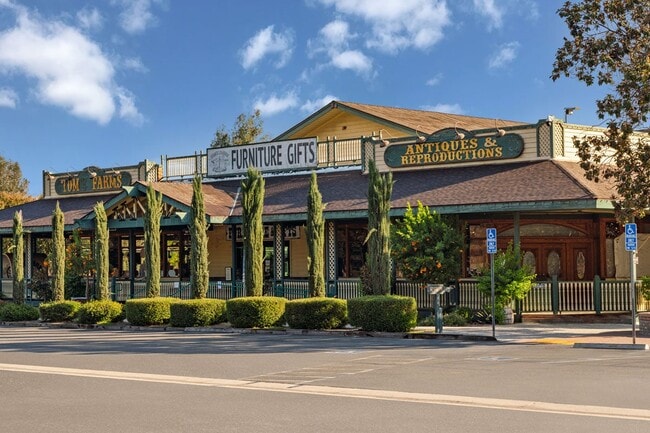
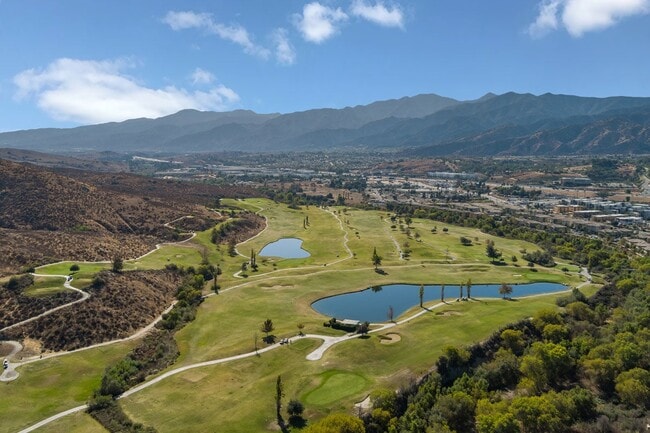
* Minutes to shopping and dining at The Shops at Dos Lagos * Easy access to I-15 and Hwy. 91 * Family friendly activities nearby at Tom's Farms * Close to golf at Eagle Glen Golf Club and Dos Lagos Golf Course * Near Glen Ivy Hot Springs * All-electric homes with clean, renewable electricity provided by a solar energy system * Mountain views * Outdoor recreation nearby * Commuter-friendly location * Near entertainment and leisure * Close to family friendly parks * Hiking trails nearby
Builder
Sales Office
Hours
| Monday | 1:00 PM - 6:00 PM |
| Tuesday - Sunday | 10:00 AM - 6:00 PM |
Sales Team
Marcy Pekar and Amanda Moore
Office Address
27435 Modjeska Ct
Temescal Valley, CA 92883
Driving Directions
Move-In Ready
New construction homes available for immediate or near-term move in.
Plans
Choose your unit from one of these available plans.
Activity
Shares
76Favorites
88Standard Home Details
Home Type
- Single Family Detached Home
Year Built
- New Construction
Parking
- 2 Garage Spaces
HOA Fees
- $100/month
Interior Spaces
- 1,618 - 2,874 Sq Ft Home
- 1 - 2 Stories
- Vaulted Ceiling
- Recessed Lighting
- Double Pane Windows
- ENERGY STAR Qualified Windows
Kitchen
- Second Stove
- Cooktop
- Range Hood
- ENERGY STAR Range
- Built-In Microwave
- ENERGY STAR Qualified Dishwasher
- Stainless Steel Appliances
- Smart Appliances
- Kitchen Island
- Granite Countertops
- Cultured Marble Countertops
- Granite Backsplash
- White Kitchen Cabinets
- Raised Panel Cabinets
- Disposal
Flooring
- Carpet
- Vinyl
Bedrooms and Bathrooms
- 3 - 5 Bedrooms
- Walk-In Closet
- Powder Room
- Primary bathroom on main floor
Eco-Friendly Details
- Green Certified Home
- Energy-Efficient Insulation
- ENERGY STAR Certified Homes
- Solar Power System
- Watersense Fixture
Outdoor Features
- Patio
- Front Porch
Lot Details
- Minimum 5,001 Sq Ft Lot
- Minimum 45 Ft Wide Lot
- Fenced Yard
- Sprinkler System
Utilities
- Air Conditioning
- ENERGY STAR Qualified Air Conditioning
- Programmable Thermostat
- ENERGY STAR Qualified Water Heater
Additional Features
- Attic
- Solar Power System Upgrade
- Laundry Room
- Smart Thermostat
- Spray Foam Insulation
- Front Facing Garage
Community Details
Overview
- Views Throughout Community
- Mountain Views Throughout Community
Recreation
- Park
- Recreational Area
- Hiking Trails
Community Map
Map
Recently Sold Homes
Updated Sep 6, 2026
List Price Range
$595K - $923K
Homes For Sale
44
Average Home Value
$677,509
Median Lot Size
7,405 Sq Ft
% Renters
13%
Average Household Income
$128,235
% of College Grads
25.6%
Median Age
36
Average House Size
1,900 Sq Ft
% Commercial Property
1.5%
Transit
Area Factors
Somewhat bikeable
Bikeability
20
/ 100
Not walkable
Walkability
10
/ 100
Source: Local Logic
Sources: Local Logic
Local Logic measures the walkability, access to public transit and bikeability of any address. CAP Index provides objective, accurate, and consistent data to help measure, compare, and mitigate crime risks.
Environmental Factors
Calm
Sound Score®
87
/ 100
Source:
First Street, How Loud
Sources: First Street, How Loud
Sound Score® measures the noise level of any address. Environmental risk data is provided by First Street Foundation® and is designed to approximate risk and not intended to include all possible scenarios.
Schools
Source:

GreatSchools:
The GreatSchools Rating helps parents compare schools within a state based on a variety of school quality indicators and provides a helpful picture of how effectively each school serves all of its students. Ratings are on a scale of 1 (below average) to 10 (above average) and can include test scores, college readiness, academic progress, advanced courses, equity, discipline and attendance data. We also advise parents to visit schools, consider other information on school performance and programs, and consider family needs as part of the school selection process.
View GreatSchools Rating Methodology
Disclaimer: Please note that this community may not be in these schools' attendance zones.
- K to 8th
- Public
- 9th to 12th
- Public
Parks in this Area
Indian Creek Park
13 min walk
Horsethief Canyon Park
4 min drive
Deleo Regional Sports Park
8 min drive
Sycamore Creek Sports Park
8 min drive
Alberhill Ranch Community Park
9 min drive
- Basketball
- Football
- Grills
Alberhill Ranch Community Playground
10 min drive
Summerlake Park
11 min drive
- Football
- Grills
- Picnic Area
McVicker Canyon Park
13 min drive
- Baseball/Softball
- Dog Park
- Skateboard
Oak Tree Park
13 min drive
About the Builder
KB Home began in 1957 as Kaufman and Broad, founded by Eli Broad and Donald Kaufman, with a focus on making homeownership more affordable for first-time buyers. Today, the company builds personalized new homes and communities, with floor plans, design choices, energy- and water-efficient features, and smart-home options. KB Home also provides financing support through KBHS Home Loans and offers warranty coverage and customer care after move-in. The company remains one of the larger U.S. homebuilders and serves buyers across multiple markets in several states.
Frequently Asked Questions
How many homes are planned at Monteverdi
What are the HOA fees at Monteverdi?
How many floor plans are available at Monteverdi?
How many move-in ready homes are available at Monteverdi?
Disclaimer: Certain information contained herein is derived from information provided by parties other than Homes.com. All information provided is deemed reliable, but is not guaranteed to be accurate and should be independently verified.

Builder
Nearby Homes
- Plan 1882 at Monteverdi
- Plan 2283 Modeled at Monteverdi
- Plan 2026 Modeled at Monteverdi
- Plan 2613 at Monteverdi
- Plan 2874 Modeled at Monteverdi
- Plan 1618 Modeled at Monteverdi
- 27340 Modjeska Ct
- 27255 Echo Canyon Ct
- 27303 Modjeska Ct
- 27304 Modjeska Ct
- 27286 Modjeska Ct
- 27406 Echo Canyon Ct
- 27258 Denali Ct
- 27238 Modjeska Ct
- 12777 Olympus Cir
- 12825 Olympus Cir
- 27199 Echo Canyon Ct
- 12837 Olympus Cir
- 27220 Modjeska Ct
- 27231 Modjeska Ct
- 14495 Temescal Canyon Rd
- 0 Temescal Canyon Rd
- 0 Concordia Ranch Rd
- 0 Billings Ln
- 28857 Lake St
- 0 Walker Canyon Rd
- 11085 Canyon Cir
- 15 Kee Ave
- 3 Lash St
- 4 Lash Ave
- 11221 Spanish Hills Dr
- 11350 Diamond Back Rd
- 15 Bailey St
- 7 Stevens St
- 0 Arnold Ave Unit SW26009771
- 0 Arnold Ave Unit SW26073707
- 0 Swan Ave Unit NP26182000
- 0 Swan Ave Unit SW26157606
- 0 Baker St Unit SW25175368
- 0 Baker St Unit IV26043993
- Lyra at Elaris
- Aria at Elaris
- Radiance at Solara
- Horizon at Solara
- Sycamore Highlands
- Murdock Alberhill Ranch - Crestly
- Murdock Alberhill Ranch - Ridgeline
- Murdock Alberhill Ranch - Linden
- Murdock Alberhill Ranch - Fairfield
- Terracina - Carrera at Terracina
- Cedarwood at Terramor
- Terracina - Villa Real at Terracina
- Laguna Pointe
- Arden at Bedford
- Estates at Highland Hills
- Villas at Highland Hills
- Manors at Highland Hills
- Pomelo at Mission Trail
- Citra at Mission Trail
- Victoria Grove
Your Personal Tour Guide
Ask me questions while you tour the home.