


Verified badge confirms data from builder
Estimated payment starting at $4,090/month
Total Views
23,402
4
Beds
3.5
Baths
2,257
Sq Ft
$263
Price per Sq Ft
Highlights
- Fitness Center
- New Construction
- Community Lake
- Vanden High School Rated A-
- Primary Bedroom Suite
- Clubhouse
About This Floor Plan
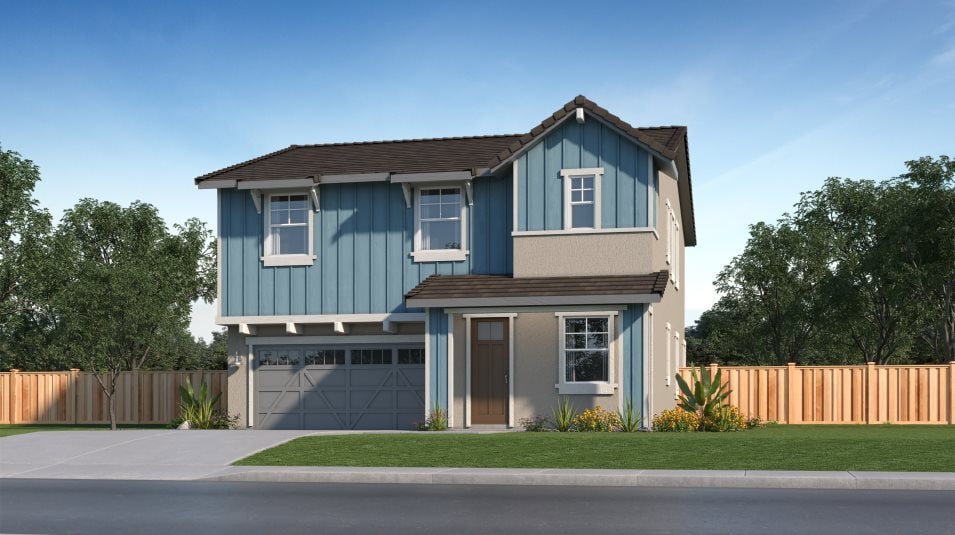
This two-story home is designed for modern living, with a convenient office off the foyer leading to an open-concept layout shared between the kitchen, dining room and family room. Four bedrooms are located upstairs, including the luxurious owner’s suite in a private rear corner.
Sales Office
Hours
| Monday - Thursday | 10:00 AM - 6:00 PM |
| Friday | 11:00 AM - 6:00 PM |
| Saturday - Sunday | 10:00 AM - 6:00 PM |
Office Address
2607 Enliven Dr
Fairfield, CA 94533
Home Details
Home Type
- Single Family
Lot Details
- Minimum 3,001 Sq Ft Lot
- Minimum 45 Ft Wide Lot
HOA Fees
- $219 Monthly HOA Fees
Parking
- 2 Car Attached Garage
- Front Facing Garage
Taxes
- 1.05% Estimated Total Tax Rate
Home Design
- New Construction
Interior Spaces
- 2,257 Sq Ft Home
- 2-Story Property
- Recessed Lighting
- Double Pane Windows
- Family Room
- Dining Room
- Home Office
Kitchen
- Built-In Microwave
- ENERGY STAR Qualified Refrigerator
- Dishwasher
- Stainless Steel Appliances
- Kitchen Island
- Quartz Countertops
- Tiled Backsplash
- Shaker Cabinets
- Self-Closing Drawers and Cabinet Doors
Flooring
- Carpet
- Tile
Bedrooms and Bathrooms
- 4 Bedrooms
- Primary Bedroom Suite
- Walk-In Closet
- Powder Room
- Dual Sinks
- Private Water Closet
- Bathtub with Shower
- Walk-in Shower
Laundry
- Laundry Room
- Laundry on upper level
Eco-Friendly Details
- Energy-Efficient Insulation
- Energy-Efficient Hot Water Distribution
Outdoor Features
- Covered Patio or Porch
Utilities
- Air Conditioning
- Heating Available
Community Details
Overview
- Community Lake
- Water Views Throughout Community
- Greenbelt
Amenities
- Community Garden
- Community Fire Pit
- Community Barbecue Grill
- Picnic Area
- Clubhouse
- Community Kitchen
- Community Center
- Meeting Room
- Lounge
- Amenity Center
- Planned Social Activities
Recreation
- Sport Court
- Community Playground
- Fitness Center
- Lap or Exercise Community Pool
- Splash Pad
- Park
- Event Lawn
- Recreational Area
- Hiking Trails
- Trails
Community Map
Map
Other Plans in Emerald at One Lake
About the Builder
Lennar began in 1954 as F&R Builders in Miami and later adopted the Lennar name as the business grew beyond its early residential roots. The company focuses on building new homes and communities, with offerings that include affordable, move-up, and active adult housing, along with multifamily communities, commercial properties, land development, financial services, and asset management. Lennar has built a wide national presence over time and has constructed more than one million new homes for families across America.
Frequently Asked Questions
How many homes are planned at Emerald at One Lake
What are the HOA fees at Emerald at One Lake?
What is the tax rate at Emerald at One Lake?
How many floor plans are available at Emerald at One Lake?
Nearby Homes
- 0 Fairfield Ave Unit 326055644
- 0 Boyd St Unit 326023620
- 0 Merchant St Unit 325089259
- 445 Lakehurst Ct
- 312 Wilson St
- 0 Parker St Unit 324045416
- 58 Cernon St
- 3523 Blue Mountain Dr
- 124 Wykoff Dr
- 0 Grizzly Island Rd Unit 11964588
- 1020 Mulberry Ct
- 0 Hawkins Rd Unit 326037846
- 2030 Pinecrest Ct
- 2018 Pinecrest Ct
- 2012 Pinecrest Ct
- 2024 Pinecrest Ct
- 950 Marina Cir
- 838 Great Jones St
- 0 Vaca Valley Rd Unit 326029045
- 517 Suisun St
- Emerald at One Lake
- Sunflower at One Lake
- Cascade at One Lake
- The Pointe
- Villages at Vanden Meadows - Tramore Village at Vanden Meadows
- Vandengate
- Melrose at the Villages
- Summerwalk at the Villages
- Parkway at Roberts Ranch
- Lagoon Valley - Iris Gardens
- Lagoon Valley - Lilac Ridge
- Rosemary Grove at Lagoon Valley
- Roberts Ranch - Harmony
- Lagoon Valley - Hawthorn Hills
- 700 Parc on Main - 700 PARC on Main
- Roberts Ranch - Serenity
- Lavender Glen
- Midway Meadows
- Four Seasons at Homestead
- Four Seasons at Homestead
Builder
Your Personal Tour Guide
Ask me questions while you tour the home.