


Estimated payment starting at $4,147/month
Total Views
153,419
4
Beds
3
Baths
2,117
Sq Ft
$282
Price per Sq Ft
Highlights
- New Construction
- Solar Power System
- Solid Surface Bath Countertops
- Spring Lake Elementary School Rated A-
- Primary Bedroom Suite
- Loft
About This Floor Plan
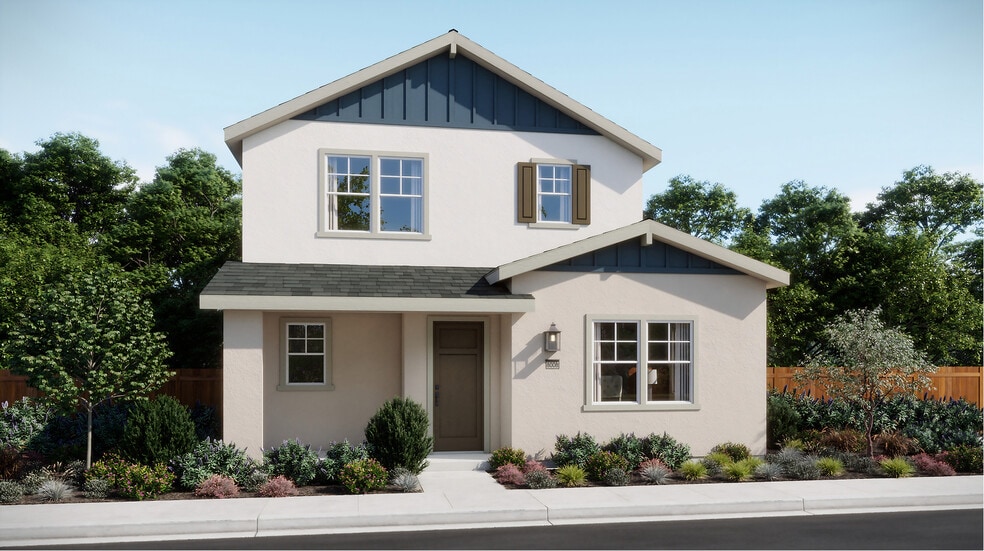
This new two-story home is host to an inviting open-concept layout on the first floor, with a convenient bedroom and full bathroom tucked away in a private rear corner. Three additional bedrooms make up the second floor, including the luxurious owner’s suite with a full bathroom and walk-in closet. A two-bay garage at the back of the home is perfect for any parking or storage needs.
Sales Office
Hours
| Monday - Sunday | 10:00 AM - 6:00 PM |
Sales Team
Jaana Kivinen
Office Address
2321 Miekle Ave
Woodland, CA 95776
Home Details
Home Type
- Single Family
Lot Details
- Minimum 1,999 Sq Ft Lot
- Minimum 35 Ft Wide Lot
- Fenced Yard
- Landscaped
HOA Fees
- $177 Monthly HOA Fees
Parking
- 2 Car Attached Garage
- Front Facing Garage
Taxes
- 1.05% Estimated Total Tax Rate
Home Design
- New Construction
Interior Spaces
- 2,117 Sq Ft Home
- 2-Story Property
- Ceiling Fan
- Great Room
- Loft
- Smart Thermostat
Kitchen
- Breakfast Area or Nook
- Eat-In Kitchen
- Convection Oven
- Built-In Microwave
- ENERGY STAR Qualified Refrigerator
- ENERGY STAR Qualified Dishwasher
- Stainless Steel Appliances
- Kitchen Island
- Quartz Countertops
- Shaker Cabinets
- Disposal
Flooring
- Carpet
- Tile
Bedrooms and Bathrooms
- 4 Bedrooms
- Primary Bedroom Suite
- Walk-In Closet
- Powder Room
- 3 Full Bathrooms
- Solid Surface Bath Countertops
- Dual Vanity Sinks in Primary Bathroom
- Private Water Closet
- Bathtub with Shower
- Walk-in Shower
Laundry
- Laundry Room
- Washer and Dryer
Eco-Friendly Details
- Solar Power System
- Watersense Fixture
Outdoor Features
- Patio
- Front Porch
Builder Options and Upgrades
- Solar Power System Upgrade
Utilities
- Programmable Thermostat
- Cable TV Available
Community Map
Map
Move In Ready Homes with this Plan
Other Plans in Ruby Cottages
Plan History
| Date | Event | Price | List to Sale | Price per Sq Ft |
|---|---|---|---|---|
| 05/30/2025 05/30/25 | For Sale | $597,490 | -- | $282 / Sq Ft |
Source: Lennar
About the Builder
Lennar began in 1954 as F&R Builders in Miami and later adopted the Lennar name as the business grew beyond its early residential roots. The company focuses on building new homes and communities, with offerings that include affordable, move-up, and active adult housing, along with multifamily communities, commercial properties, land development, financial services, and asset management. Lennar has built a wide national presence over time and has constructed more than one million new homes for families across America.
Frequently Asked Questions
How many homes are planned at Ruby Cottages
What are the HOA fees at Ruby Cottages?
What is the tax rate at Ruby Cottages?
How many floor plans are available at Ruby Cottages?
How many move-in ready homes are available at Ruby Cottages?
Nearby Homes
- 20456 Co Rd 103
- 2120 Freeway Dr
- 845 East St
- 534 Johnston St
- 1244 E Main St
- 25 East St
- 0 Churchill Downs Ave
- 0 Hwy 16 Unit 226091824
- 0 Hwy 16 Unit 225136544
- 0 County Road 30 Unit 225014457
- 0 County Road 30 Unit 224009518
- 0 County Road 18
- 36100 Russell Blvd
- 212 University Ave
- 34777 Louise Ln
- 1136 Los Robles St
- 18420 County Road 95
- 21000 County Road 95
- 1 Clubhouse Dr
- 239 Chico Place
- Ruby Cottages
- Bretton Woods - Cottages
- Bretton Woods - Greenway
- Bretton Woods - Bungalows
- Harvest Glen
- Northlake - Wavmor
- Northlake - Drifton
- Northlake - Bleau
- Northlake - Crestvue
- Northlake - Watersyde
- Northlake - Shor
- Northlake - Lakelet
- Waters Edge
- Four40 West
- Northpointe Reserve
- Natomas Landing - The Cottages
- Natomas Landing - The Chateaus
- Natomas Landing - The Bungalows
- East Village - Durham
- East Village - Bridgeport
Builder
Your Personal Tour Guide
Ask me questions while you tour the home.