

Verified badge confirms data from builder
Estimated payment starting at $4,012/month
Total Views
148,998
3
Beds
2
Baths
1,229
Sq Ft
$471
Price per Sq Ft
Highlights
- New Construction
- Solid Surface Bath Countertops
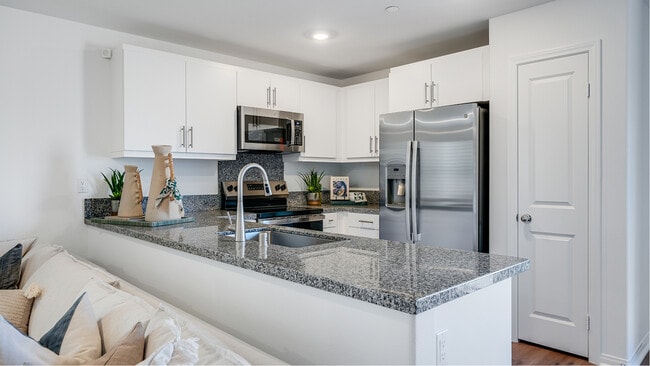
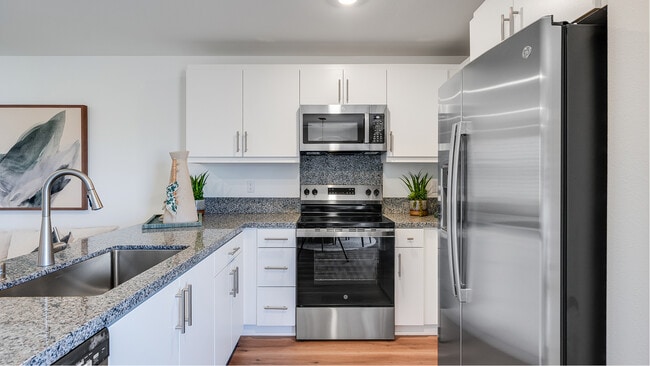
- Granite Countertops
- Primary Bedroom Suite
- Great Room
- Community Pool
About This Floor Plan
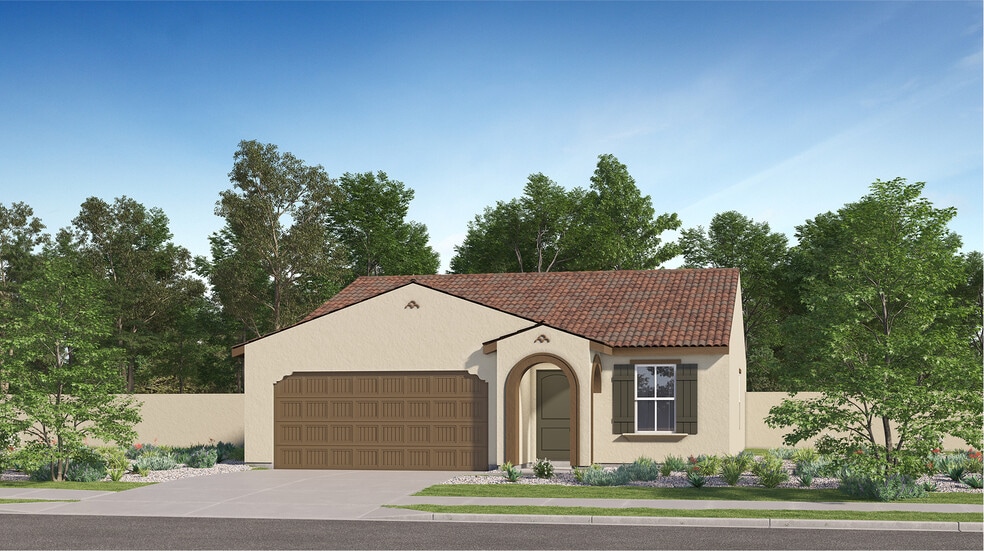
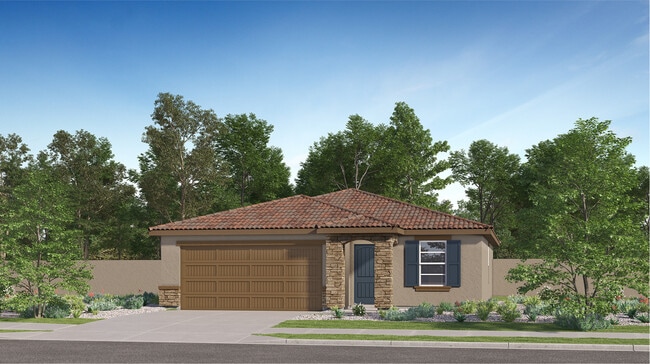
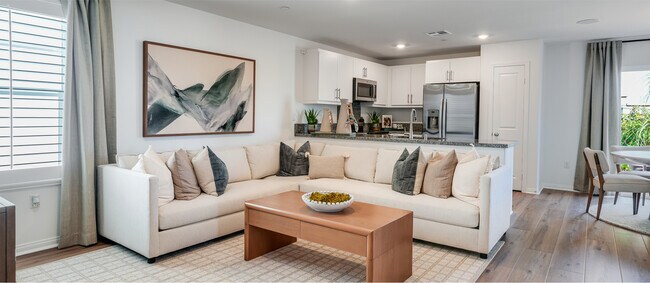
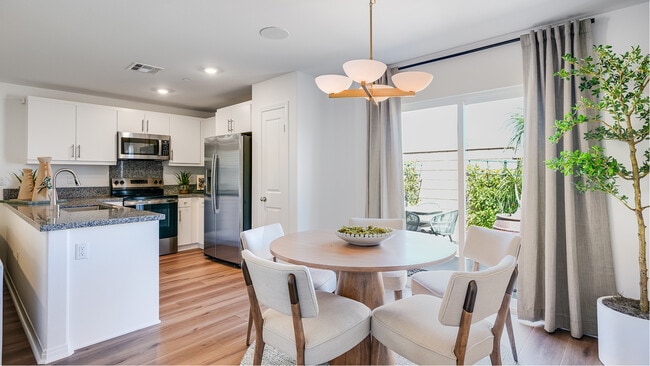
This new three-bedroom offers convenient single-story living, perfect for modern lifestyles. Two bedrooms boast a private location near the front of the home off the entry, steps from a full bathroom. A spacious and flexible open-concept layout blends the kitchen, living and dining areas, while a lavish owner’s suite is nestled into a rear corner, complete with a full bathroom and walk-in closet.
Sales Office
Hours
| Monday - Tuesday | 9:30 AM - 6:00 PM |
| Wednesday | 9:30 AM - 2:00 PM |
| Thursday - Sunday | 9:30 AM - 6:00 PM |
Office Address
14327 Emerald Way
Jurupa Valley, CA 92509
Home Details
Home Type
- Single Family
Lot Details
- Minimum 3,498 Sq Ft Lot
- Minimum 42 Ft Wide Lot
HOA Fees
- $164 Monthly HOA Fees
Parking
- 2 Car Attached Garage
- Front Facing Garage
Taxes
- Special Tax
- 1.95% Estimated Total Tax Rate
Home Design
- New Construction
Interior Spaces
- 1,229 Sq Ft Home
- 1-Story Property
- ENERGY STAR Qualified Windows
- Great Room
- Dining Room
- Smart Thermostat
Kitchen
- ENERGY STAR Range
- Built-In Microwave
- ENERGY STAR Qualified Dishwasher
- Stainless Steel Appliances
- Granite Countertops
- Granite Backsplash
- Disposal
Flooring
- Carpet
- Vinyl
Bedrooms and Bathrooms
- 3 Bedrooms
- Primary Bedroom Suite
- Walk-In Closet
- 2 Full Bathrooms
- Solid Surface Bath Countertops
- Double Vanity
- Bathtub with Shower
Laundry
- Laundry Room
- Laundry on main level
- Washer and Dryer Hookup
Outdoor Features
- Covered Patio or Porch
Utilities
- Central Heating and Cooling System
- ENERGY STAR Qualified Water Heater
- Wi-Fi Available
- Cable TV Available
Community Details
Amenities
- Community Barbecue Grill
- Picnic Area
Recreation
- Community Basketball Court
- Pickleball Courts
- Community Playground
- Community Pool
- Community Spa
- Park
- Dog Park
- Trails
Community Map
Map
Other Plans in Emerald Ridge - Skyline
Plan History
| Date | Event | Price | List to Sale | Price per Sq Ft |
|---|---|---|---|---|
| 09/16/2026 09/16/26 | Price Changed | $578,900 | +0.5% | $471 / Sq Ft |
| 09/03/2026 09/03/26 | Price Changed | $575,900 | +0.5% | $469 / Sq Ft |
| 07/30/2026 07/30/26 | Price Changed | $572,900 | +0.5% | $466 / Sq Ft |
| 06/17/2026 06/17/26 | Price Changed | $569,900 | +0.7% | $464 / Sq Ft |
| 05/28/2026 05/28/26 | Price Changed | $565,900 | +0.4% | $460 / Sq Ft |
| 05/13/2026 05/13/26 | Price Changed | $563,900 | +0.5% | $459 / Sq Ft |
| 02/25/2026 02/25/26 | Price Changed | $560,900 | +0.4% | $456 / Sq Ft |
| 02/12/2026 02/12/26 | Price Changed | $558,900 | +0.2% | $455 / Sq Ft |
| 02/03/2026 02/03/26 | Price Changed | $557,900 | +0.2% | $454 / Sq Ft |
| 12/10/2025 12/10/25 | Price Changed | $556,900 | -1.2% | $453 / Sq Ft |
| 11/12/2025 11/12/25 | Price Changed | $563,900 | -1.7% | $459 / Sq Ft |
| 09/23/2025 09/23/25 | For Sale | $573,900 | -- | $467 / Sq Ft |
Source: Lennar
About the Builder
Lennar began in 1954 as F&R Builders in Miami and later adopted the Lennar name as the business grew beyond its early residential roots. The company focuses on building new homes and communities, with offerings that include affordable, move-up, and active adult housing, along with multifamily communities, commercial properties, land development, financial services, and asset management. Lennar has built a wide national presence over time and has constructed more than one million new homes for families across America.
Frequently Asked Questions
How many homes are planned at Emerald Ridge - Skyline
What are the HOA fees at Emerald Ridge - Skyline?
What is the tax rate at Emerald Ridge - Skyline?
How many floor plans are available at Emerald Ridge - Skyline?
How many move-in ready homes are available at Emerald Ridge - Skyline?
Nearby Homes
- 0 Mission Blvd Unit PW25275749
- 0 Mission Blvd Unit IV23139894
- 5220 Bell Ave
- 4077 Riverview Dr
- 3825 Crestmore Rd Unit 515
- 6452 Mission Blvd
- 0 Jewel St
- 0 Indian Hill Rd Unit IG24181665
- 18661 5th St
- 3450 Scenic Dr
- 34529318 Mojave
- 4598 Plaza Ln
- 4648 Plaza Ln
- 0 Sedona Dr Unit MB26200246
- 6000 Limonite Ave
- 0 Avenida Michaelinda Unit IV26077612
- 50 Clay St
- 0 Near Mission Blvd Unit SW26164210
- 12187 Catalpa Ct
- 1 60th St
- Emerald Ridge - Skyline
- Emerald Ridge - Overlook
- Emerald Ridge - Cobalt
- Emerald Ridge - Jasper
- Seasons at Sagebrush - Seasons Collection
- Las Palmas
- Countryside Estates
- Canterra
- Parkview - Arbor at Parkview
- De Anza Villas
- Serrano Oaks
- Parkview - Canopy at Parkview
- Bella Sol
- Ivory
- Emberwood
- Sagecrest
- Renaissance - Tailwind
- Renaissance - Runway
- Renaissance - Outbound
- The Farm - Ashglen
Builder
Your Personal Tour Guide
Ask me questions while you tour the home.