


Verified badge confirms data from builder
Estimated payment starting at $3,830/month
Total Views
209,119
3
Beds
2.5
Baths
1,478
Sq Ft
$355
Price per Sq Ft
Highlights
- New Construction
- Gated Community
- Great Room
- Primary Bedroom Suite
- Loft
- Lap or Exercise Community Pool
About This Floor Plan
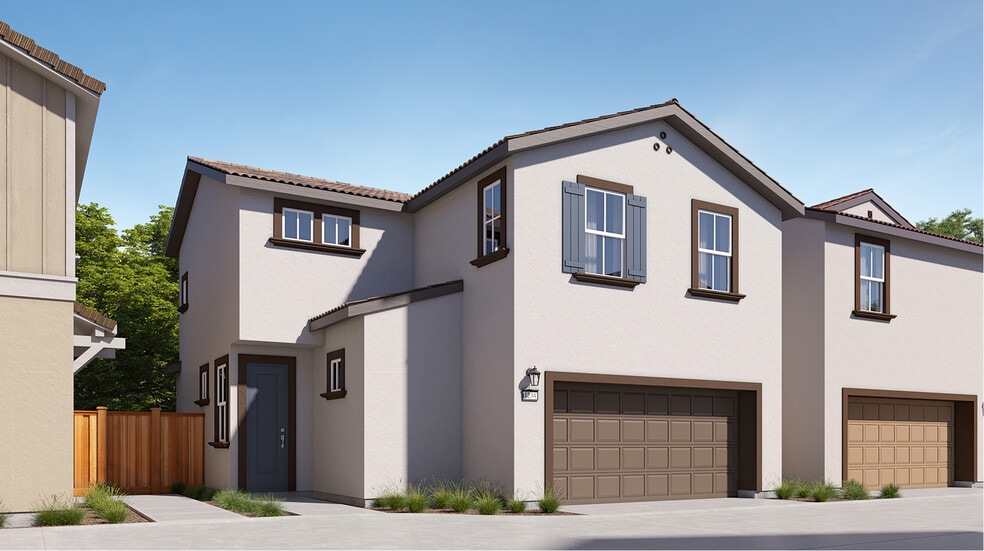
This new two-story home provides a modern and inviting layout. The first floor features an open-concept floorplan shared between the kitchen, dining room and Great Room. All three bedrooms are located on the second floor, including the luxe owner’s suite with a full bathroom, surrounding a versatile loft. A two-bay garage completes the home.
Sales Office
Hours
| Monday - Tuesday | 9:30 AM - 6:00 PM |
| Wednesday | 9:30 AM - 2:00 PM |
| Thursday - Sunday | 9:30 AM - 6:00 PM |
Office Address
1701 Lightning St
Rialto, CA 92376
Home Details
Home Type
- Single Family
Lot Details
- Minimum 1,156 Sq Ft Lot
- Minimum 27 Ft Wide Lot
HOA Fees
- $326 Monthly HOA Fees
Parking
- 2 Car Attached Garage
- Rear-Facing Garage
Taxes
- Special Tax
- 1.95% Estimated Total Tax Rate
Home Design
- New Construction
Interior Spaces
- 1,478 Sq Ft Home
- 2-Story Property
- Great Room
- Dining Room
- Loft
- Kitchen Island
- Laundry on upper level
Bedrooms and Bathrooms
- 3 Bedrooms
- Primary Bedroom Suite
- Walk-In Closet
- Powder Room
- Dual Vanity Sinks in Primary Bathroom
- Bathtub with Shower
- Walk-in Shower
Community Details
Recreation
- Community Playground
- Lap or Exercise Community Pool
- Park
- Tot Lot
- Dog Park
Additional Features
- Community Barbecue Grill
- Gated Community
Community Map
Map
Move In Ready Homes with this Plan
Other Plans in Renaissance - Tailwind
Plan History
| Date | Event | Price | List to Sale | Price per Sq Ft |
|---|---|---|---|---|
| 08/20/2026 08/20/26 | Price Changed | $523,990 | +1.0% | $355 / Sq Ft |
| 07/19/2025 07/19/25 | Price Changed | $518,990 | +0.6% | $351 / Sq Ft |
| 06/11/2025 06/11/25 | Price Changed | $515,990 | -1.0% | $349 / Sq Ft |
| 05/30/2025 05/30/25 | For Sale | $520,990 | -- | $352 / Sq Ft |
Source: Lennar
About the Builder
Lennar began in 1954 as F&R Builders in Miami and later adopted the Lennar name as the business grew beyond its early residential roots. The company focuses on building new homes and communities, with offerings that include affordable, move-up, and active adult housing, along with multifamily communities, commercial properties, land development, financial services, and asset management. Lennar has built a wide national presence over time and has constructed more than one million new homes for families across America.
Frequently Asked Questions
How many homes are planned at Renaissance - Tailwind
What are the HOA fees at Renaissance - Tailwind?
What is the tax rate at Renaissance - Tailwind?
How many floor plans are available at Renaissance - Tailwind?
How many move-in ready homes are available at Renaissance - Tailwind?
Nearby Homes
- 2598 Ayala Dr
- 0 W Persimmon Ave
- 18045 Foothill Blvd
- 17848 17858 Foothill Blvd
- 1216 N Cactus Ave
- 0 Sycamore Cyn & Meyer Rd Unit SW26128816
- 17630 Foothill Blvd
- 18100 Arrow Blvd
- 0 N Acacia Ave Unit IV26160366
- 6705 Sierra Ave
- 210 N Riverside Ave
- 350 S Willow Ave
- 405 W Merrill Ave
- 185 N Eucalyptus Ave
- 0 Valencia Ave Unit IG25133148
- 8147 Cypress Ave
- 8671 Wheeler Ave
- 18438 Hawthorne Ave
- 8566 Cypress Ave
- 9098 Sierra Ave
- Renaissance - Runway
- Renaissance - Tailwind
- Renaissance - Outbound
- Citrus Lane
- Iris at The Arboretum
- Flora at The Arboretum
- The Arboretum - Trellis
- The Arboretum - Marigold
- Sierra Vista - Dahlia
- Narra Hills - Clementine
- Narra Hills - Strata
- Narra Hills - Goldenpeak
- Narra Hills - Skyeland
- Parkview - Arbor at Parkview
- Etiwanda Classics at Highland
- Vinova - Veranda
- Vinova - Canyons
- Vinova - Highlands
- Vinova - Overlook
- Parkview - Canopy at Parkview
Builder
Your Personal Tour Guide
Ask me questions while you tour the home.