

Total Views
37,112
3
Beds
2.5
Baths
1,447
Sq Ft
--
Price per Sq Ft
Highlights
- New Construction
- Primary Bedroom Suite
- Covered Patio or Porch
- Spring Lake Elementary School Rated A-
- Loft
- 2 Car Attached Garage
About This Floor Plan
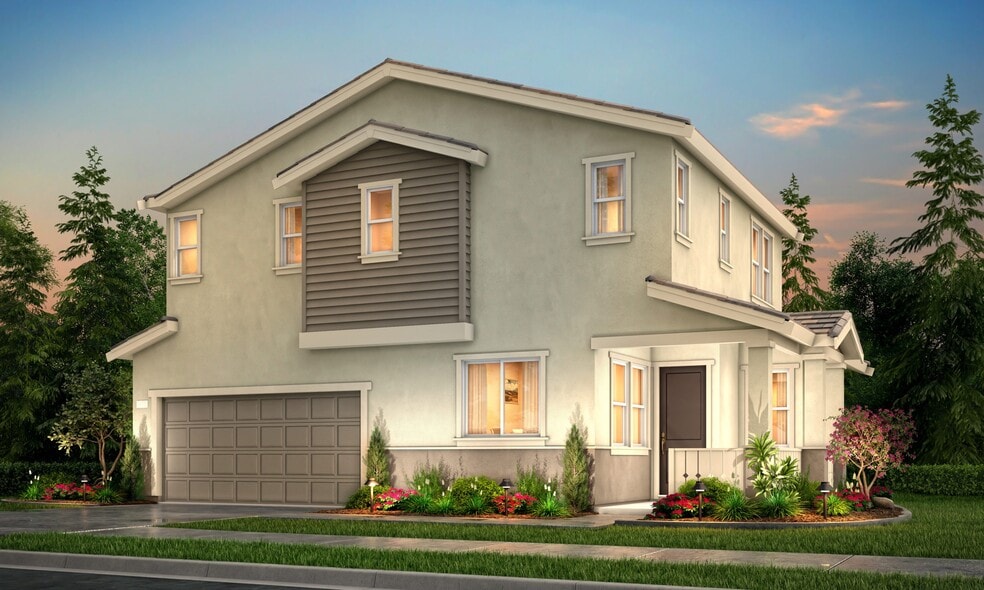
The Residence One Plan by Tim Lewis Communities is available in the Revival community in Woodland, CA 95776. This design offers approximately 1,447 square feet and is available in Yolo, with nearby schools such as Douglass Middle School, Ramon S. Tafoya Elementary School, and Pioneer High School.
Sales Office
All tours are by appointment only. Please contact sales office to schedule.
Hours
| Monday | 2:00 PM - 6:00 PM |
| Tuesday - Sunday | 10:00 AM - 6:00 PM |
Sales Team
Brandon Pando
Office Address
2045 Marston Dr
Woodland, CA 95776
Home Details
Home Type
- Single Family
Lot Details
- Minimum 1,999 Sq Ft Lot
- Minimum 35 Ft Wide Lot
Parking
- 2 Car Attached Garage
- Rear-Facing Garage
Home Design
- New Construction
Interior Spaces
- 1,447 Sq Ft Home
- 2-Story Property
- Family or Dining Combination
- Loft
Kitchen
- Breakfast Bar
- Built-In Range
- Range Hood
- Dishwasher
- Kitchen Island
Bedrooms and Bathrooms
- 3 Bedrooms
- Primary Bedroom Suite
- Walk-In Closet
- Powder Room
- Double Vanity
- Private Water Closet
- Bathtub with Shower
- Walk-in Shower
Laundry
- Laundry on upper level
- Stacked Washer and Dryer Hookup
Outdoor Features
- Covered Patio or Porch
Utilities
- Central Heating and Cooling System
- High Speed Internet
- Cable TV Available
Map
Other Plans in Revival
Plan History
| Date | Event | Price | List to Sale | Price per Sq Ft |
|---|---|---|---|---|
| 06/26/2025 06/26/25 | For Sale | -- | -- | -- |
Source: Tim Lewis Communities
About the Builder
Tim Lewis is a Northern California and Northern Nevada home builder with more than 35 years experience crafting homes of solid value and exceptional appeal for hundreds of satisfied homeowners.
Their commitment at Tim Lewis Communities is to be the regions top home builder in overall homeowner satisfaction. To that end, they aim to exceed their home buyers expectations, creating an exceptional home-buying experience of unsurpassed home quality and service. All employees shall embrace their company commitment to quality and work diligently toward continuous improvement thereof.
Frequently Asked Questions
How many homes are planned at Revival
How many floor plans are available at Revival?
Nearby Homes
- 20456 Co Rd 103
- 845 East St
- 534 Johnston St
- 2120 Freeway Dr
- 1244 E Main St
- 25 East St
- 0 Churchill Downs Ave
- 0 Hwy 16 Unit 226091824
- 0 Hwy 16 Unit 225136544
- 0 County Road 30 Unit 225014457
- 0 County Road 30 Unit 224009518
- 34777 Louise Ln
- 0 County Road 18
- 18420 County Road 95
- 21000 County Road 95
- 36100 Russell Blvd
- 212 University Ave
- 10115 County Road 97
- 39051 Barnard St
- 7450 County Road 95
- Ruby Cottages
- Bretton Woods - Cottages
- Bretton Woods - Greenway
- Bretton Woods - Bungalows
- Harvest Glen
- Northlake - Wavmor
- Northlake - Drifton
- Northlake - Bleau
- Northlake - Crestvue
- Northlake - Watersyde
- Waters Edge
- Northlake - Shor
- Northlake - Lakelet
- Four40 West
- Northpointe Reserve
- Natomas Landing - The Cottages
- Natomas Landing - The Chateaus
- Natomas Landing - The Bungalows
- East Village - Durham
- East Village - Bridgeport
Builder
Your Personal Tour Guide
Ask me questions while you tour the home.