


Verified badge confirms data from builder
Estimated payment starting at $2,628/month
Total Views
46,382
3
Beds
2
Baths
1,229
Sq Ft
$303
Price per Sq Ft
Highlights
- New Construction
- Solid Surface Bathroom Countertops
- Granite Countertops
- Primary Bedroom Suite
- Great Room
- Lap or Exercise Community Pool
About This Floor Plan
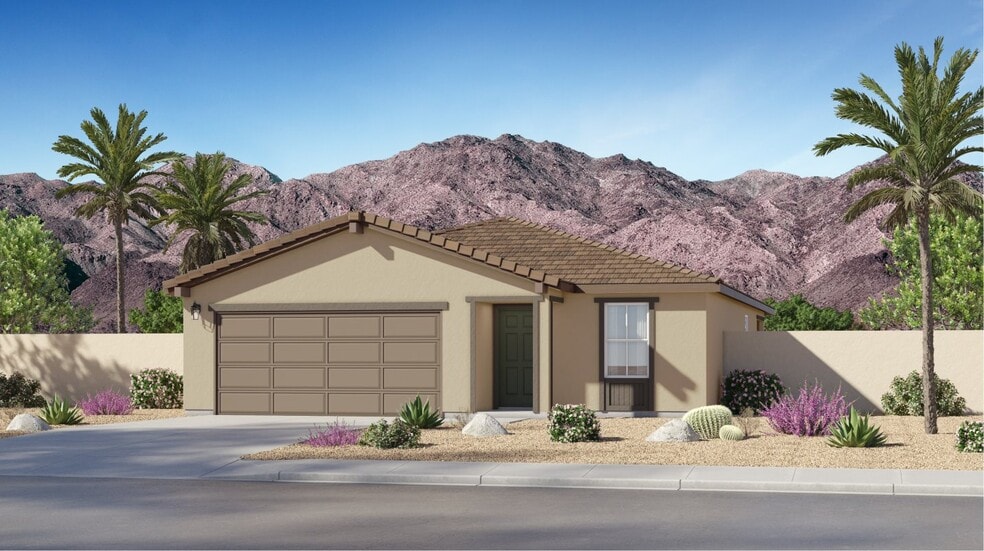
This new single-level home boasts a modern and low-maintenance design. An inviting open floorplan combines the kitchen, dining room and Great Room, with a nearby covered patio offering seamless outdoor entertainment and leisure. Two secondary bedrooms are located near the front of the home, and the lavish owner’s suite is tucked into a private rear corner with a spa-inspired bathroom and walk-in closet.
Sales Office
Hours
| Monday - Tuesday |
9:30 AM - 6:00 PM
|
| Wednesday |
9:30 AM - 2:00 PM
|
| Thursday - Sunday |
9:30 AM - 6:00 PM
|
Office Address
62659 Rainbow Ln
Desert Hot Springs, CA 92240
Home Details
Home Type
- Single Family
Lot Details
- Landscaped
- Sprinkler System
HOA Fees
- $228 Monthly HOA Fees
Parking
- 2 Car Attached Garage
- Insulated Garage
- Front Facing Garage
Taxes
- 2.20% Estimated Total Tax Rate
Home Design
- New Construction
Interior Spaces
- 1,229 Sq Ft Home
- 1-Story Property
- Formal Entry
- Great Room
- Combination Kitchen and Dining Room
- Smart Thermostat
Kitchen
- Breakfast Room
- Eat-In Kitchen
- Breakfast Bar
- Dishwasher
- Stainless Steel Appliances
- Granite Countertops
- Prep Sink
- Disposal
Flooring
- Carpet
- Tile
Bedrooms and Bathrooms
- 3 Bedrooms
- Primary Bedroom Suite
- Walk-In Closet
- 2 Full Bathrooms
- Primary bathroom on main floor
- Solid Surface Bathroom Countertops
- Double Vanity
- Private Water Closet
- Bathtub with Shower
Laundry
- Laundry Room
- Laundry on main level
- Washer and Dryer Hookup
Additional Features
- Covered Patio or Porch
- Programmable Thermostat
Community Details
Overview
- Greenbelt
Recreation
- Lap or Exercise Community Pool
- Tot Lot
- Dog Park
- Recreational Area
Map
Move In Ready Homes with this Plan
Other Plans in Skyborne - Nova
About the Builder
Lennar began in 1954 as F&R Builders in Miami and later adopted the Lennar name as the business grew beyond its early residential roots. The company focuses on building new homes and communities, with offerings that include affordable, move-up, and active adult housing, along with multifamily communities, commercial properties, land development, financial services, and asset management. Lennar has built a wide national presence over time and has constructed more than one million new homes for families across America.
Frequently Asked Questions
How many homes are planned at Skyborne - Nova
What are the HOA fees at Skyborne - Nova?
What is the tax rate at Skyborne - Nova?
How many floor plans are available at Skyborne - Nova?
How many move-in ready homes are available at Skyborne - Nova?
Nearby Homes
- 02 Karen Ave
- 0000 Inyo Dr
- 0 Oasis Dr Unit TR26086309
- 63445 13th Ave
- 0 Worsley Rd & Gateway Blvd
- 0 Worsley Rd & Gateway Blvd
- 61823 Crest St
- 0 Lot 41 Off Karen Ave Unit 219150682DA
- 0 Lot 42 Off Karen Ave Unit 219150680DA
- 0 Orma Vista Dr
- 0 Lot 46 Off Serendipity Rd Unit 219150677DA
- 0 Gateway Blvd Unit SR26127325
- 0 Gateway Blvd Unit 26004571
- 0 Lot 49 Off Western Ave Unit 219150679DA
- 0 N Indian Canyon Dr Unit 219133395DA
- 0 N Indian Canyon Dr Unit CV26140332
- 0 N Indian Canyon Dr Unit 219148341DA
- Apn 667-190-010 & 667-190-011
- 5 Acres Pierson Blvd
- 0 5th St Unit IV26058268
- Skyborne - Nova
- Skyborne - Ara
- Eagle Point
- Rancho Descanso
- Aventura Palms
- Miralon - Olea
- Miralon - Solace
- Avante 58
- Nola at Escena
- Vesta at Escena
- Elan - Retro at Elan South
- The Collection at Campanile
- The Villages at Rio Del Sol - Montecito
- The Villages at Rio Del Sol - Palazzo
- The Villages at Rio Del Sol - Elements
- The Villages at Rio Del Sol - Espana
- The Collection at Sage
- Del Webb Explore Palm Desert - Escapade
- Hidden Vista
- Del Webb Explore Palm Desert - Odyssey
Builder
Your Personal Tour Guide
Ask me questions while you tour the home.