


Verified badge confirms data from builder
Estimated payment starting at $4,452/month
Total Views
235,017
3
Beds
2.5
Baths
1,417
Sq Ft
$436
Price per Sq Ft
Highlights
- New Construction
- Gourmet Kitchen
- Gated Community
- Valle Vista Elementary School Rated 9+
- Primary Bedroom Suite
- ENERGY STAR Certified Homes
About This Floor Plan
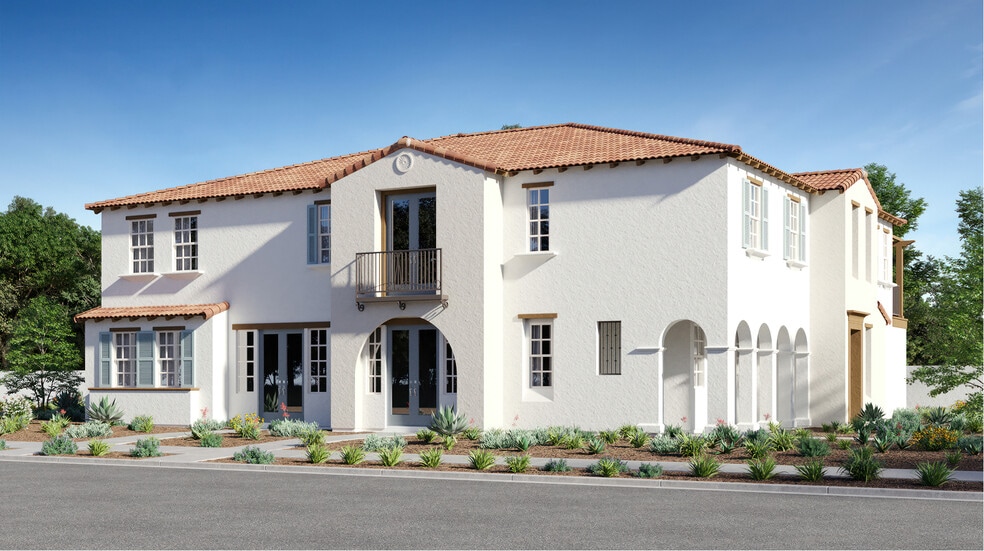
This new two-story home is host to a spacious and flexible open-concept floorplan on the first level, blending the kitchen, living and dining areas for seamless everyday transitions and multitasking. All three bedrooms are located on the second floor for optimal privacy, including the luxurious owner’s suite with a full bathroom and walk-in closet.
Sales Office
Hours
| Monday - Tuesday |
9:30 AM - 6:00 PM
|
| Wednesday |
9:30 AM - 2:00 PM
|
| Thursday - Sunday |
9:30 AM - 6:00 PM
|
Office Address
8316 Gabrielino Ct
Rancho Cucamonga, CA 91730
Home Details
Home Type
- Single Family
Lot Details
- Minimum 1,002 Sq Ft Lot
- Minimum 20 Ft Wide Lot
HOA Fees
- $496 Monthly HOA Fees
Parking
- 2 Car Attached Garage
- Insulated Garage
- Side Facing Garage
Taxes
- 1.20% Estimated Total Tax Rate
Home Design
- New Construction
- Santa Barbara Architecture
Interior Spaces
- 1,417 Sq Ft Home
- 2-Story Property
- Ceiling Fan
- ENERGY STAR Qualified Windows
- Formal Entry
- Great Room
- Dining Room
- Open Floorplan
- Flex Room
- Smart Thermostat
Kitchen
- Gourmet Kitchen
- Oven
- Built-In Oven
- Cooktop
- Dishwasher
- Stainless Steel Appliances
- Smart Appliances
- Kitchen Island
- Granite Countertops
- Quartz Countertops
- Shaker Cabinets
- White Kitchen Cabinets
- Built-In Trash or Recycling Cabinet
- Disposal
Flooring
- Carpet
- Tile
- Vinyl
Bedrooms and Bathrooms
- 3 Bedrooms
- Primary Bedroom Suite
- Walk-In Closet
- Powder Room
- Solid Surface Bathroom Countertops
- Double Vanity
- Private Water Closet
- Bathtub with Shower
- Walk-in Shower
Laundry
- Laundry Room
- Washer and Dryer Hookup
Eco-Friendly Details
- Green Certified Home
- Energy-Efficient Insulation
- ENERGY STAR Certified Homes
- Watersense Fixture
Outdoor Features
- Porch
Utilities
- Programmable Thermostat
- Cable TV Available
Community Details
Recreation
- Community Pool
- Tot Lot
- Dog Park
Additional Features
- Community Barbecue Grill
- Gated Community
Map
Other Plans in Sycamore Heights - Green Leaf
About the Builder
Lennar began in 1954 as F&R Builders in Miami and later adopted the Lennar name as the business grew beyond its early residential roots. The company focuses on building new homes and communities, with offerings that include affordable, move-up, and active adult housing, along with multifamily communities, commercial properties, land development, financial services, and asset management. Lennar has built a wide national presence over time and has constructed more than one million new homes for families across America.
Frequently Asked Questions
How many homes are planned at Sycamore Heights - Green Leaf
What are the HOA fees at Sycamore Heights - Green Leaf?
What is the tax rate at Sycamore Heights - Green Leaf?
How many floor plans are available at Sycamore Heights - Green Leaf?
How many move-in ready homes are available at Sycamore Heights - Green Leaf?
Nearby Homes
- Sycamore Heights - Woodland
- Sycamore Heights - Green Leaf
- 8901 Camino Predera
- 8651 Foothill Blvd
- 7563 Alta Cuesta Dr
- 8825 Vineyard Ave
- 8169 9th St
- 572 West St
- 9118 Baseline Rd
- 345 Euclid Place
- 9800 Base Line Rd
- 2139 E 4th St
- 6946 Archibald Ave
- 10209 26th St
- 0 Camino Predera
- 8483 Tapia Way
- 823 W 5th St
- 960 N Tangent Privado Unit 305
- 1405 E Holt Blvd
- 1373 E Holt Blvd
Builder
Your Personal Tour Guide
Ask me questions while you tour the home.