



Move-In Specials
Receive 1 MONTH FREE on select 1 & 2 bedroom apartment homes! Valid on 12-month lease terms. *Conditions apply, please contact the leasing team for details.
Highlights
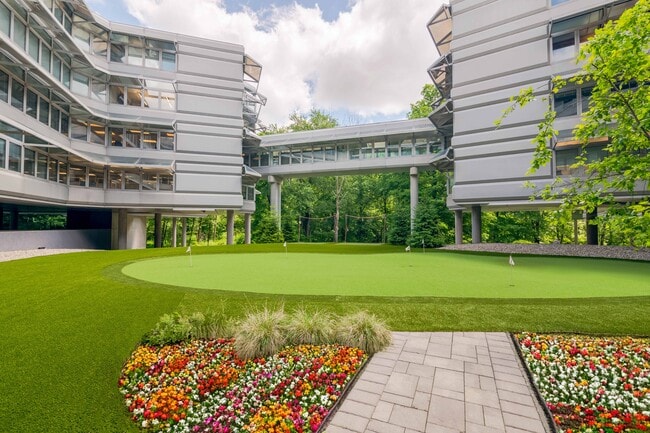
- Putting Greens
- On-Site Retail
- Gated
- Elevator
- Hardwood Floors
- Business Center
About Residences at The Summit
Now Leasing Brand New Studio, 1 & 2 Bedroom Apartments in Danbury, CT! Secure Your New Home Today & Schedule a Model Home Tour!
Experience modern living surrounded by natural beauty at Residences at The Summit in Danbury, CT. Choose from a variety of studio, 1, and 2 bedroom apartments, each featuring high-end finishes, large windows that invite abundant natural light, and thoughtfully designed layouts. Enjoy premium amenities like covered parking, bocce ball, a putting green, private conference rooms, and expansive ballrooms for private events. Conveniently located near the New York state line and I-84, this Danbury apartment community offers easy access to shopping, dining, and entertainment. Discover a place where the energy of the city meets the calm of nature.

Pricing and Floor Plans
The total monthly price shown includes only the required fees. Additional fees may still apply to your rent.
Studio
CAMELBACK
- Studio
- 1 Bath
- 605 Sq Ft
| Unit | Total Price | Sq Ft | Availability | Unit Details |
|---|---|---|---|---|
| K4-12 | $2,288 | 605 | Sep 12 | |
| M1-12 | $2,213 | 605 | Nov 12 |
1 Bedroom
ELLSWORTH
- 1 Bed
- 1 Bath
- 655 Sq Ft
| Unit | Total Price | Sq Ft | Availability | Unit Details |
|---|---|---|---|---|
| L1-07 | $2,254 | 655 | Sep 4 | |
| L3-03 | $2,309 | 655 | Oct 21 |
SILVERMINE
- 1 Bed
- 1 Bath
- 692 Sq Ft
| Unit | Total Price | Sq Ft | Availability | Unit Details |
|---|---|---|---|---|
| M2-17 | $2,274 | 692 | Now | |
| M2-07 | $2,365 | 692 | Sep 12 |
OVERLOOK
- 1 Bed
- 1 Bath
- 638 Sq Ft
| Unit | Total Price | Sq Ft | Availability | Unit Details |
|---|---|---|---|---|
| K2-10 | $2,289 | 638 | Sep 26 | |
| K3-15 | $2,309 | 638 | Sep 26 | |
| M4-10 | $2,329 | 638 | Nov 28 |
WYNDHAM
- 1 Bed
- 1 Bath
- 680 Sq Ft
| Unit | Total Price | Sq Ft | Availability | Unit Details |
|---|---|---|---|---|
| M4-19 | $2,324 | 680 | Now | |
| M1-19 | $2,340 | 680 | Sep 19 |
WOOSTER
- 1 Bed
- 1 Bath
- 690 Sq Ft
| Unit | Total Price | Sq Ft | Availability | Unit Details |
|---|---|---|---|---|
| M1-05 | $2,325 | 690 | Sep 12 |
HAYSTACK
- 1 Bed
- 1 Bath
- 736 Sq Ft
| Unit | Total Price | Sq Ft | Availability | Unit Details |
|---|---|---|---|---|
| L3-02 | $2,424 | 736 | Now | |
| L1-08 | $2,529 | 736 | Nov 7 |
CATSKILL
- 1 Bed
- 1 Bath
- 722 Sq Ft
| Unit | Total Price | Sq Ft | Availability | Unit Details |
|---|---|---|---|---|
| M4-02 | $2,466 | 726 | Oct 21 |
2 Bedrooms
EVEREST
- 2 Beds
- 2 Baths
- 1,063 Sq Ft
| Unit | Total Price | Sq Ft | Availability | Unit Details |
|---|---|---|---|---|
| K3-11 | $2,974 | 1,063 | Now | |
| L1-06 | $3,048 | 1,063 | Nov 14 | |
| K4-13 | $3,123 | 1,063 | Nov 21 |
ANDES
- 2 Beds
- 2 Baths
- 1,080 Sq Ft
| Unit | Total Price | Sq Ft | Availability | Unit Details |
|---|---|---|---|---|
| K1-09 | $3,024 | 1,080 | Now | |
| M4-09 | $3,225 | 1,080 | Now | |
| K4-16 | $3,225 | 1,080 | Nov 6 |
SUMMIT
- 2 Beds
- 2 Baths
- 1,139 Sq Ft
| Unit | Total Price | Sq Ft | Availability | Unit Details |
|---|---|---|---|---|
| K1-21 | $3,074 | 1,139 | Now | |
| M3-21 | $3,262 | 1,139 | Sep 4 | |
| M2-21 | $3,242 | 1,139 | Oct 3 | |
| M4-21 | $3,282 | 1,139 | Nov 4 |
Fees and Policies
The fees below are based on community-supplied data and may exclude additional fees and utilities.Property Fee Disclaimer: Based on community-supplied data and independent market research. Subject to change without notice. May exclude fees for mandatory or optional services and usage-based utilities.
Community Details
Property Information
- Built in 2024
- 360 units/4 stories
Lease Options
- 6 - 12 Month Leases
Community Amenities
Property Services
- 24 Hour Access
- On-Site Retail
- Recycling
- Maintenance on site
Shared Community
- Business Center
- Storage Space
- Conference Rooms
- Elevator
- Lounge
Fitness & Recreation
- Putting Greens
Outdoor Features
- Courtyard
- Gated
Additional Amenities
- Air Conditioner
- Carport
- Efficient Appliances
- Electronic Thermostat
- Large Closets
- Off Street Parking
- On-Site Mangement
- View
- W/D Hookup
- Wheelchair Access
Apartment Features
Indoor Features
- Air Conditioning
- Cable Ready
- Washer/Dryer
- Washer/Dryer Hookup
- Heating
Kitchen Features & Appliances
- Dishwasher
- Microwave
- Kitchen
- Refrigerator
- Oven
- Stainless Steel Appliances
- Freezer
Model Details
- Hardwood Floors
- Window Coverings
Property Site Map
Select a unit to view pricing and availability
Matterport 3D Tours
Map
- 38 Hearthstone Way Unit Lot 19
- 16 Walden Ct Unit Lot 11
- 1 Walden Ct
- 1 Walden Ct Unit Lot 52
- 5 Walden Ct Unit Lot 54
- 9 Walden Ct Unit Lot 56
- 11 Walden Ct
- 11 Walden Ct Unit Lot57
- 13 Walden Ct Unit Lot 58
- 26 Hearthstone Way
- 15 Lockwood Dr Unit Lot 51
- 34 Walden Ct
- 34 Walden Ct Unit Lot 2
- 9 Lockwood Dr Unit Lot 48
- 17 Walden Ct Unit Lot60
- 17 Walden Ct
- 19 Walden Ct
- 3 Walden Ct
- 3 Walden Ct Unit Lot 53
- 4 Holly Ridge Way Unit Lot 80
- 514 Center Meadow Ln
- 15 Abbey Ln
- 50 Saw Mill Rd
- 1 Rivington Way Unit 201
- 27 Warrington Round Unit 27
- 19 Orwich Ct
- 33 Moorland Dr
- 10 Moorland Dr Unit 10
- 71 Mayfair Square
- 18 Old Ridgebury Rd
- 55 Mill Plain Rd Unit 33-4
- 12 Boulevard Dr Unit 24-145
- 300 Chestnut Hill Rd
- 47 Middle River Rd
- 10 Scuppo Rd Unit B6
- 4 Edgewood St Unit 1
- 26 Spruce Mountain Rd
- 6 Irving Place Unit 3C
- 12 Irving Place Unit A
- 36 Merrimac St
Ask me questions while you tour the home.