

Move-In Specials
Receive up to Six Weeks Free! Call for Details!
Highlights
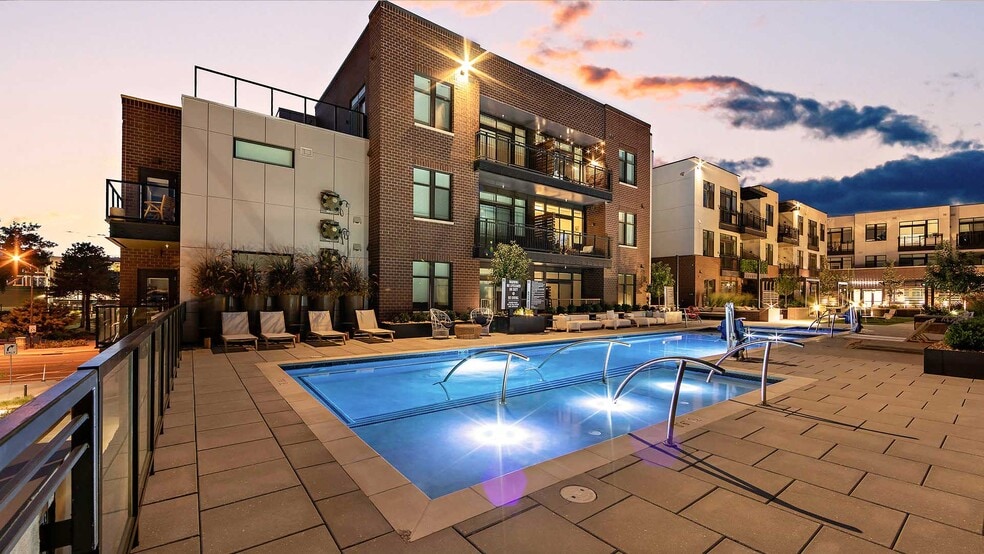
- Pet Washing Station
- High Ceilings
- Pool
- Walk-In Closets
- Planned Social Activities
- Spa
About Reve Boulder
Reve Boulder is located at 3000 Pearl Parkway, Boulder, CO and is managed by North Coast Living, a reputable property management company with verified listings on RENTCafe. Reve Boulder offers Studio to 3 bedroom apartments ranging in size from 530 to 2471 sq.ft. Amenities include Air Conditioner, Availability 24 Hours, BBQ/Picnic Area, Bike Racks, Business Center and more. This rental community is pet friendly, welcoming both cats and dogs. Property is located in the 80301 ZIP code. For more details, contact our office at or use the online contact form and we will get back to you as soon as possible.

Pricing and Floor Plans
The total monthly price shown includes only the required fees. Additional fees may still apply to your rent. Use the rental calculator to estimate all potential associated costs.
Studio
Studio 1
- Studio
- 1 Bath
- 530 Sq Ft
| Unit | Total Price | Sq Ft | Availability | Unit Details |
|---|---|---|---|---|
| 4245 | $2,408 | 530 | Now |
Studio 2
- Studio
- 1 Bath
- 581 Sq Ft
Studio 3
- Studio
- 1 Bath
- 647 Sq Ft
1 Bedroom
Studio 4
- 1 Bed
- 1 Bath
- 703 Sq Ft
| Unit | Total Price | Sq Ft | Availability | Unit Details |
|---|---|---|---|---|
| 1345 | $2,543 | 703 | Sep 8 | |
| 1338 | $2,593 | 703 | Sep 30 | |
| 1308 | $2,593 | 703 | Oct 7 |
A3
- 1 Bed
- 1 Bath
- 741 Sq Ft
| Unit | Total Price | Sq Ft | Availability | Unit Details |
|---|---|---|---|---|
| 1223 | $2,589 | 767 | Sep 8 | |
| 1225 | $2,589 | 767 | Sep 8 | |
| 1304 | $2,596 | 741 | Oct 9 | |
| 1441 | $2,645 | 767 | Oct 30 |
A5
- 1 Bed
- 1 Bath
- 872 Sq Ft
| Unit | Total Price | Sq Ft | Availability | Unit Details |
|---|---|---|---|---|
| 4327 | $2,759 | 872 | Oct 6 | |
| 4331 | $2,937 | 895 | Oct 8 | |
| 4323 | $2,759 | 872 | Oct 24 | |
| 4422 | $2,834 | 872 | Nov 13 |
A9
- 1 Bed
- 1 Bath
- 1,062 Sq Ft
| Unit | Total Price | Sq Ft | Availability | Unit Details |
|---|---|---|---|---|
| 4228 | $3,157 | 1,062 | Oct 9 | |
| 4132 | $3,157 | 1,090 | Nov 7 |
LW1
- 1 Bed
- 1.5 Bath
- 1,968 Sq Ft
| Unit | Total Price | Sq Ft | Availability | Unit Details |
|---|---|---|---|---|
| 1103 | $4,354 | 2,122 | Sep 14 | |
| 1102 | $4,162 | 1,968 | Sep 30 |
A1
- 1 Bed
- 1 Bath
- 548 Sq Ft
A2
- 1 Bed
- 1 Bath
- 737 Sq Ft
A4
- 1 Bed
- 1 Bath
- 827 Sq Ft
A6
- 1 Bed
- 1 Bath
- 924 Sq Ft
A7
- 1 Bed
- 1 Bath
- 983 Sq Ft
A8
- 1 Bed
- 1.5 Bath
- 1,004 Sq Ft
TH1
- 1 Bed
- 1.5 Bath
- 1,350 Sq Ft
2 Bedrooms
B5
- 2 Beds
- 2 Baths
- 1,193 Sq Ft
| Unit | Total Price | Sq Ft | Availability | Unit Details |
|---|---|---|---|---|
| 4334 | $3,768 | 1,193 | Oct 7 |
TH2
- 2 Beds
- 2.5 Baths
- 1,800 Sq Ft
| Unit | Total Price | Sq Ft | Availability | Unit Details |
|---|---|---|---|---|
| 4144 | $4,976 | 1,800 | Sep 8 |
LW2
- 2 Beds
- 2.5 Baths
- 2,471 Sq Ft
| Unit | Total Price | Sq Ft | Availability | Unit Details |
|---|---|---|---|---|
| 1101 | $5,218 | 2,471 | Now |
PH5
- 2 Beds
- 2 Baths
- 2,150 Sq Ft
| Unit | Total Price | Sq Ft | Availability | Unit Details |
|---|---|---|---|---|
| 4420 | $5,851 | 2,150 | Sep 8 |
B1
- 2 Beds
- 2 Baths
- 1,020 Sq Ft
B2
- 2 Beds
- 2 Baths
- 1,148 Sq Ft
B3
- 2 Beds
- 2 Baths
- 1,150 Sq Ft
B4
- 2 Beds
- 2 Baths
- 1,173 Sq Ft
B6
- 2 Beds
- 2 Baths
- 1,240 Sq Ft
B7
- 2 Beds
- 2 Baths
- 1,243 Sq Ft
PH2
- 2 Beds
- 2 Baths
- 1,800 Sq Ft
B8
- 2 Beds
- 2.5 Baths
- 1,716 Sq Ft
PH3
- 2 Beds
- 2.5 Baths
- 1,800 Sq Ft
B9
- 2 Beds
- 2.5 Baths
- 2,200 Sq Ft
3 Bedrooms
PH1
- 3 Beds
- 2 Baths
- 1,690 Sq Ft
C1
- 3 Beds
- 2 Baths
- 1,740 Sq Ft
PH4
- 3 Beds
- 2 Baths
- 1,870 Sq Ft
PH6
- 3 Beds
- 3 Baths
- 1,890 Sq Ft
C3
- 3 Beds
- 3.5 Baths
- 2,030 Sq Ft
Fees and Policies
The fees below are based on community-supplied data and may exclude additional fees and utilities. Use the Rent Estimate Calculator to determine your monthly and one-time costs based on your requirements.
Property Fee Disclaimer: Based on community-supplied data and independent market research. Subject to change without notice. May exclude fees for mandatory or optional services and usage-based utilities.
Community Details
Property Information
- Built in 2021
- 242 units/5 stories
Community Amenities
Property Services
- 24 Hour Access
- Controlled Access
- Property Manager on Site
- Guest Apartment
- Wheelchair Accessible
- On-Site Retail
- Package Service
- Pet Play Area
- Planned Social Activities
- Recycling
- Renters Insurance Program
- Trash Pickup - Door to Door
- Wi-Fi
- Car Charging Station
- Maintenance on site
- Pet Washing Station
- Key Fob Entry
Shared Community
- Business Center
- Clubhouse
- Breakfast/Coffee Concierge
- Disposal Chutes
- Storage Space
- Conference Rooms
- Elevator
- Lounge
Fitness & Recreation
- Fitness Center
- Playground
- Pool
- Spa
- Gameroom
- Walking/Biking Trails
- Bicycle Storage
- Hot Tub
Outdoor Features
- Courtyard
- Picnic Area
- Gated
- Grill
- Sundeck
- Dog Park
Student Features
- Individual Locking Bedrooms
- Private Bathroom
- Shuttle To Campus
- Study Lounge
Additional Amenities
- Air Conditioner
- BBQ/Picnic Area
- Bike Racks
- Carpeting
- Ceiling Fan
- Efficient Appliances
- Electronic Thermostat
- EV Charging
- Large Closets
- Night Patrol
- Off Street Parking
- Patio/Balcony
- View
- Wheelchair Access
Apartment Features
Indoor Features
- Air Conditioning
- Cable Ready
- Washer/Dryer
- Heating
- Ceiling Fans
- High Speed Internet Access
- Tub/Shower
- Wi-Fi
- Handrails
- Smoke Free
Kitchen Features & Appliances
- Dishwasher
- Disposal
- Microwave
- Kitchen
- Granite Countertops
- Ice Maker
- Refrigerator
- Oven
- Stainless Steel Appliances
- Range
- Freezer
- Island Kitchen
- Pantry
Model Details
- Views
- Walk-In Closets
- Double Pane Windows
- Office
- Vinyl Flooring
- Window Coverings
- High Ceilings
- Balcony
- Patio
Matterport 3D Tours
Map
- 2445 Junction Place Unit 205
- 3212 Foundry Place Unit Q3212
- 3265 Foundry Place Unit 106O
- 2920 Bluff St Unit 233
- 2530 28th St Unit 118
- 2051 26th St Unit E
- 2051 26th St Unit D
- 3065 30th St Unit 1B
- 2540 Spruce St Unit E
- 2540 Spruce St Unit A
- 2535 Spruce St
- 2473 Walnut St
- 2467 Walnut St
- 2475 Walnut St
- 2120 Folsom St
- 2455 Walnut St
- 3003 Valmont Rd Unit 84
- 3003 Valmont Rd Unit 37
- 3077 29th St Unit 104
- 3077 29th St Unit 105
- 2255-2291 31st St
- 3103 Spruce St
- 3195 Pearl Pkwy
- 3103 Spruce St
- 1955 30th St
- 3119 Bluff St
- 2791 32nd St
- 3111 Bluff St
- 3303 Bluff St
- 2820 29th St
- 2665-2805 28th St
- 3401 Arapahoe Ave Unit Big Studio in Luxury
- 3301 Arapahoe Ave Unit 322
- 2438 Pine St
- 1850 Folsom St
- 2971 Eagle Way
- 2465 Walnut St
- 2995 Eagle Way
- 2415 Spruce St
- 2707 Valmont Rd Unit Twomile Creek
Ask me questions while you tour the home.