

250 Years In The Making! Special One Bedroom Pricing! And New Disney Cast Member Discount!
250 Years In The Making! Do Not Miss Out Us On This Limited Time Offer! Must Apply Within 48 Hours Of Initial Tour! And ask about our NEW Disney Cast Member Specials!
Highlights
- Waterfront
- Den
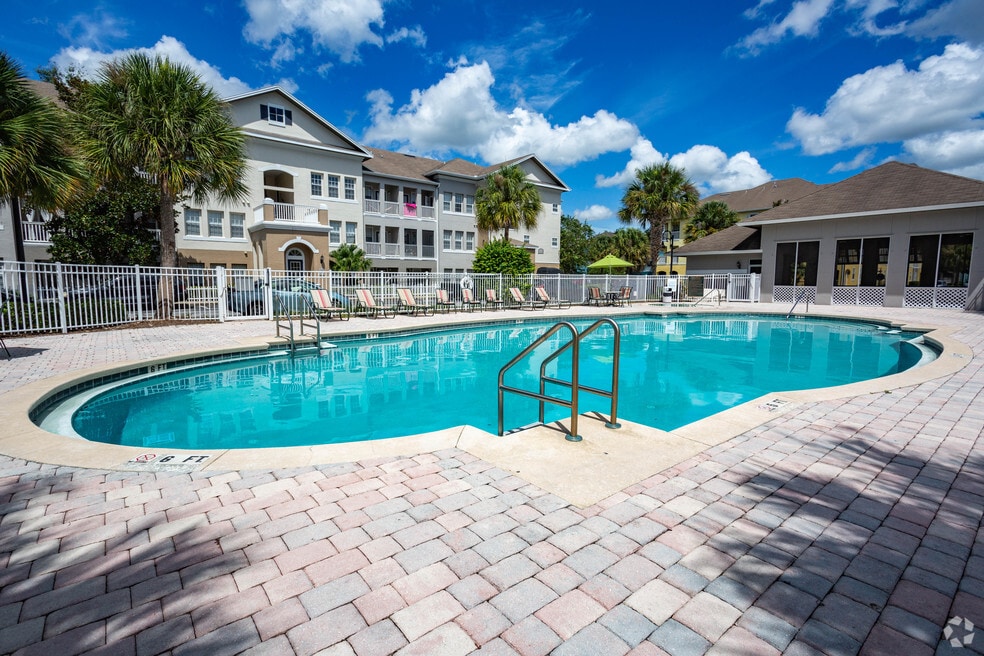
- Pool
- Walk-In Closets
- Planned Social Activities
- Pet Play Area
About Ridgepointe at Cagan Crossing
SMALL TOWN CHARM WITH BIG CITY AMENITIES! One of five distinct neighborhoods located in Cagan Crossings, Ridgepointe features 1, 2 and 2-bedroom with den/office apartment homes with a variety of different floor plans and amazing amenities. Our unique town was thoughtfully designed for active lifestyles that crave community, convenience and comfort. Take a short stroll and you can enjoy a variety of different shopping, dining and entertainment options at the Town Center or enjoy a quiet retreat to Lake Sylvia. Our town is also within walking distance of the public library, medical and hospital facilities, and big box retailers.
Cagan Crossings is a vibrant, master-planned community located in the heart of the Four Corners area of Central Florida, offering the perfect balance of convenience, lifestyle, and neighborhood charm. Positioned just minutes from Walt Disney World, this growing destination is ideal for residents who want easy access to world-class entertainment while enjoying a more relaxed, residential setting. Cagan Crossings is strategically located near major roadways including US-27 and US-192, providing seamless access to nearby cities such as Clermont, Kissimmee, Davenport, and Winter Garden. Whether commuting to work, exploring local dining, or heading out for a weekend adventure, everything is within easy reach.
Stop by for a tour today and experience the Cagan difference!

Pricing and Floor Plans
1 Bedroom
Crepe Myrtle
$1,199
- 1 Bed
- 1 Bath
- 768 Sq Ft
Oak
$1,299
- 1 Bed
- 1 Bath
- 897 Sq Ft
2 Bedrooms
Abaco
$1,470
- 2 Beds
- 2 Baths
- 1,120 Sq Ft
St. Thomas
$1,499
- 2 Beds
- 2 Baths
- 1,150 Sq Ft
Magnolia
$1,515
- 2 Beds
- 2 Baths
- 1,232 Sq Ft
Fees and Policies
The fees below are based on community-supplied data and may exclude additional fees and utilities.Property Fee Disclaimer: Based on community-supplied data and independent market research. Subject to change without notice. May exclude fees for mandatory or optional services and usage-based utilities.
Community Details
Property Information
- Built in 1994
- 566 units/3 stories
Lease Options
- 12 mo
Utilities Included
- Trash Removal
Community Amenities
Property Services
- 24 Hour Access
- Property Manager on Site
- Guest Apartment
- On-Site Retail
- Package Service
- Pet Play Area
- Planned Social Activities
- Trash Pickup - Door to Door
- Wi-Fi
- Public Transportation
Shared Community
- Business Center
- Clubhouse
Fitness & Recreation
- Fitness Center
- Playground
- Pool
- Walking/Biking Trails
- Hot Tub
Outdoor Features
- Courtyard
- Picnic Area
- Waterfront
- Grill
- Dog Park
Apartment Features
Indoor Features
- Air Conditioning
- Cable Ready
- Storage Space
- Washer/Dryer Hookup
- Heating
- Ceiling Fans
- High Speed Internet Access
- Sprinkler System
- Tub/Shower
- Wheelchair Accessible (Rooms)
Kitchen Features & Appliances
- Dishwasher
- Disposal
- Microwave
- Kitchen
- Ice Maker
- Refrigerator
- Range
Model Details
- Tile Floors
- Vaulted Ceiling
- Walk-In Closets
- Carpet
- Den
- Office
- Balcony
Matterport 3D Tour
Map
- 515 US Highway 27
- 16609 Caribbean Breeze Way
- 114 Sandy Point Way
- 102 Sandy Point Way
- 16710 Caribbean Breeze Way
- 16614 Lazy Breeze Loop
- 16813 Lazy Breeze Loop
- 16801 Lazy Breeze Loop
- 16708 Lazy Breeze Loop
- 114 Summer Place Loop
- 126 Summer Place Loop
- 16448 Happy Eagle Dr
- 1030 Challenger Ave
- 17148 Cagan Crossings Blvd
- 1525 Challenger Ave
- 1101 Challenger Ave Unit 1501
- 16306 Bird of Paradise Ave
- 17193 Cagan Crossings Blvd
- 17351 Million Lakes Ct
- 16277 Bird of Paradise Ave
- 126 Sandy Point Way
- 501 Summer Place Loop
- 16748 Lazy Breeze Loop
- 16368 Happy Eagle Dr
- 16332 Happy Eagle Dr
- 1128 Challenger Ave
- 1020 Woodsong Way
- 950 Woodsong Way
- 1051 Woodsong Way
- 17315 Million Lakes Ct
- 17168 Cagan Crossings Blvd
- 10903 Rushwood Way
- 17177 Cagan Crossings Blvd
- 218 Langford Park Ave
- 218 Langford Park Dr
- 16520 Windsor Cay Blvd
- 16407 Bird of Paradise Ave
Ask me questions while you tour the home.