
Verified badge confirms data from builder
Estimated payment starting at $6,739/month
Total Views
8,878
5
Beds
4.5
Baths
3,558
Sq Ft
$292
Price per Sq Ft
Highlights
- Guest House
- Second Kitchen
- Gourmet Kitchen
- Fitness Center
- New Construction
- Primary Bedroom Suite
About This Floor Plan
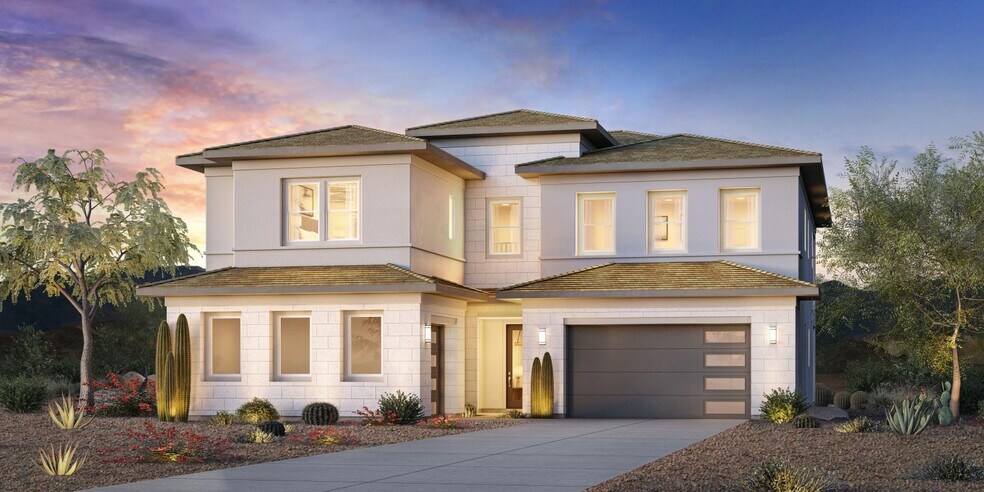
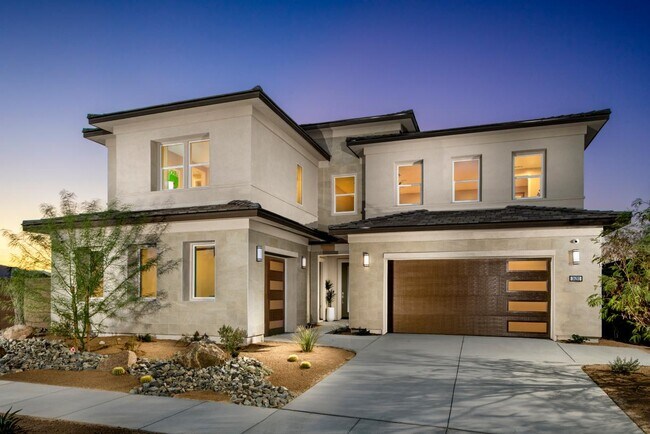
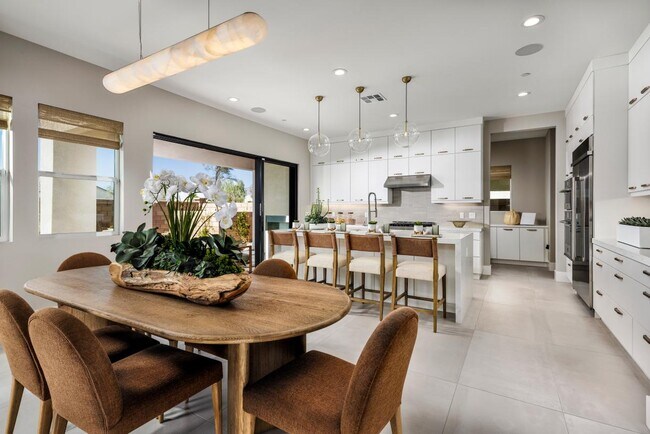
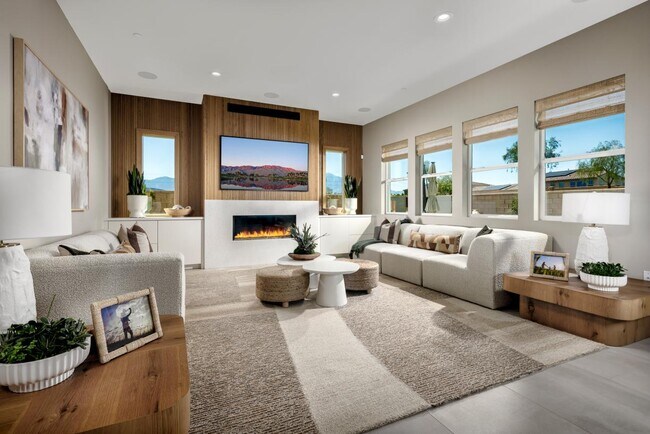
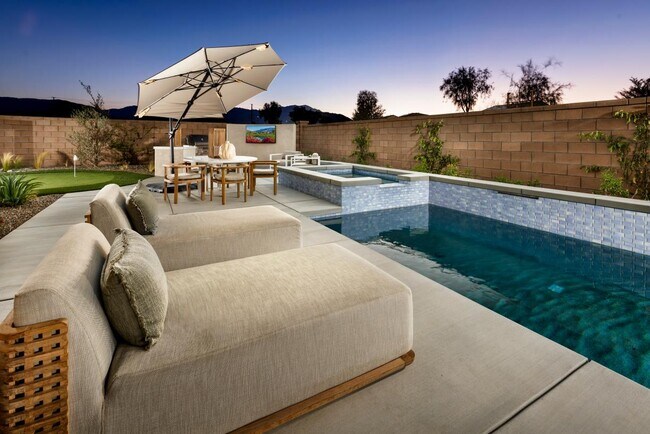
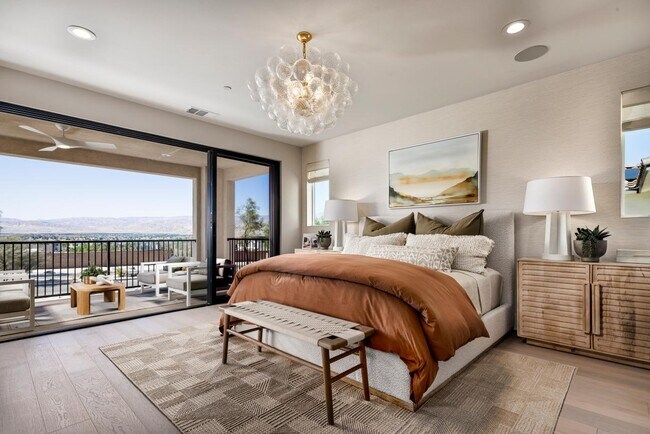
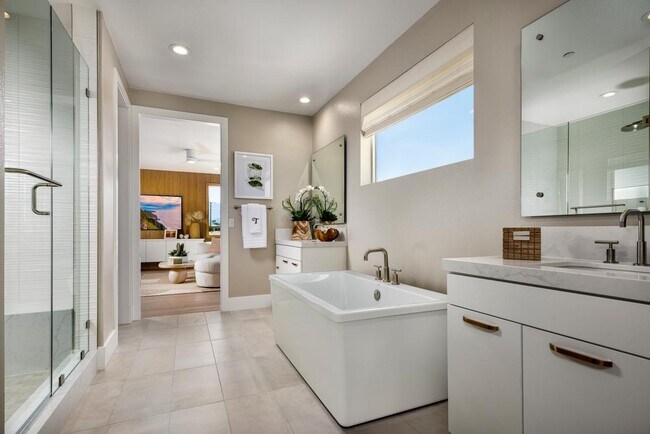
The Rigel residence seamlessly blends luxury and practicality in its stunning two-story design. The expansive, open floor plan features a two-story foyer and a two-story great room, creating a grand entrance. The gourmet kitchen, complete with an island and a large walk-in pantry, effortlessly connects to the casual dining area and luxury outdoor living space, perfect for both everyday living and elegant gatherings. The primary suite offers a private oasis with dual vanities, a private water closet, and a spacious walk-in closet. The multi-generational living area, equipped with a kitchenette and separate entry, ensures privacy and convenience for extended family or guests.
Sales Office
All tours are by appointment only. Please contact sales office to schedule.
Hours
| Monday - Tuesday | 10:00 AM - 5:00 PM |
| Wednesday | 2:00 PM - 5:00 PM |
| Thursday - Sunday | 10:00 AM - 5:00 PM |
Sales Team
Shannon Coe
Office Address
36269 Karsten St
Palm Desert, CA 92211
Home Details
Home Type
- Single Family
Lot Details
- Minimum 6,499 Sq Ft Lot
- Minimum 55 Ft Wide Lot
Parking
- 3 Car Attached Garage
- Front Facing Garage
Home Design
- New Construction
- Multigenerational Home
Interior Spaces
- 3,558 Sq Ft Home
- 2-Story Property
- Great Room
- Dining Room
- Open Floorplan
- Washer and Dryer Hookup
Kitchen
- Gourmet Kitchen
- Second Kitchen
- Breakfast Area or Nook
- Walk-In Pantry
- Dishwasher
- Kitchen Island
Bedrooms and Bathrooms
- 5 Bedrooms
- Primary Bedroom Suite
- Guest Suite with Kitchen
- Walk-In Closet
- In-Law or Guest Suite
- Private Water Closet
- Bathtub with Shower
- Walk-in Shower
Additional Features
- Front Porch
- Guest House
Community Details
Amenities
- Community Fire Pit
- Community Barbecue Grill
- Clubhouse
Recreation
- Pickleball Courts
- Bocce Ball Court
- Community Playground
- Fitness Center
- Lap or Exercise Community Pool
- Community Spa
- Park
- Dog Park
- Event Lawn
Map
Other Plans in University Park - Stella
About the Builder
Toll Brothers is a publicly traded homebuilding company recognized for designing and constructing luxury residential communities across the United States. Founded in 1967, the company develops single-family homes, townhomes, and condominiums, often complemented by resort-style amenities. Toll Brothers also engages in urban high-rise projects and master-planned communities, catering to a range of lifestyle preferences. In addition to homebuilding, the company provides mortgage, title, and insurance services through its subsidiaries, offering a comprehensive approach to the homebuying process. Headquartered in Fort Washington, Pennsylvania, Toll Brothers operates in numerous states and is listed on the New York Stock Exchange under the ticker symbol TOL. The company emphasizes architectural design, quality construction, and customer-focused services, maintaining a strong presence in both suburban and urban markets.
Frequently Asked Questions
How many homes are planned at University Park - Stella
How many floor plans are available at University Park - Stella?
How many move-in ready homes are available at University Park - Stella?
Nearby Homes
- 35582 Canteen
- 73525 Raphael Dr
- 74926 Conestoga
- 0 Nwc Dinah Shore Dr & Spyder CI
- 0 Monterey Ave & Frank Sinatra Unit 219065227
- 3 Violet View Way Unit Lot 309
- 33390 San Lucas Trail
- 75900 Mclachlin Cir
- 73785 Palm Paradise Dr
- 35335 Via Josefina
- 16 Via Linea
- 17 Via Linea
- 15 Via Linea
- 3 Sanctuary Way
- 000 Ramon Rd
- 0000 Ramon Rd
- 72094 Ginger Rogers Rd
- 73451 Colonial Dr
- 0 Ginger Rogers Rd Unit PV26140916
- 2 Carrera Place
- University Park - Alara
- University Park - Stella
- University Park - Altair
- University Park - Lucent
- University Park - Nova
- University Park - Esprit
- Del Webb Explore Palm Desert - Escapade
- Del Webb Explore Palm Desert - Quest
- Del Webb Explore Palm Desert - Odyssey
- Hidden Vista
- The Collection at Sage
- The Villages at Rio Del Sol - Montecito
- The Villages at Rio Del Sol - Palazzo
- The Villages at Rio Del Sol - Elements
- The Villages at Rio Del Sol - Espana
- Espana - Avila
- Espana - Terrassa
- Espana - Palencia
- The Collection at Campanile
- Volare
Builder
Your Personal Tour Guide
Ask me questions while you tour the home.