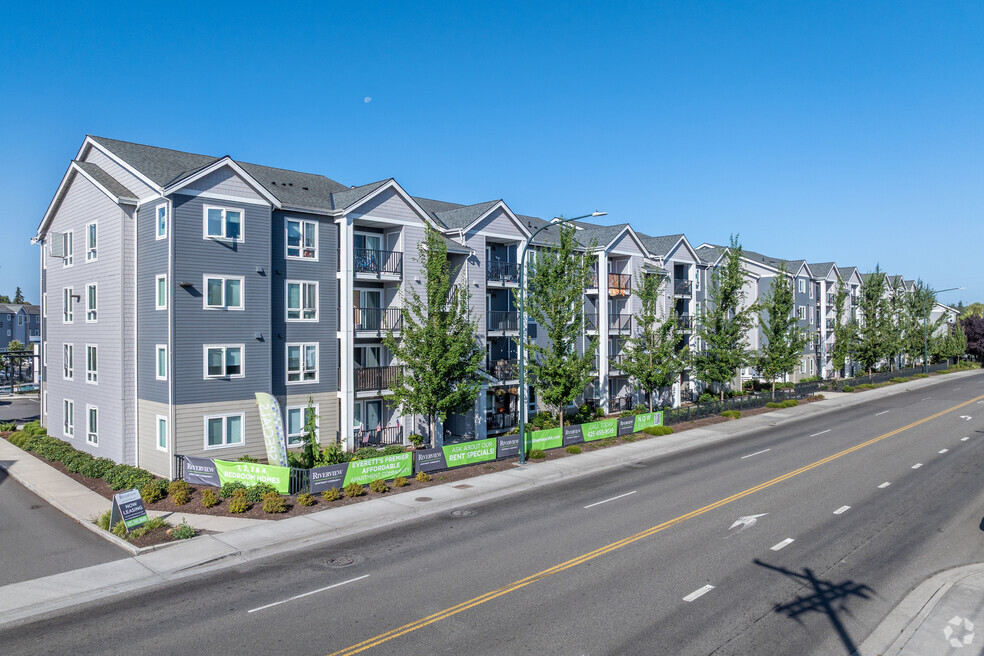


Highlights
- Basketball Court
- Pool
- Spa
- Walking/Biking Trails
- Dog Park
- Gated
About Riverview Apartments
Where Luxury Meets Affordability.Experience what Riverview has to offer with our spacious one, two, three, four and five bedroom apartment homes. Our brand new apartment homes will be equipped with energy efficient lighting and appliances, perfect for the energy conscious person. Our pet-friendly community offers ample amenities including a year-round outdoor pool and spa, 24-hour fitness center, indoor sports court, multiple play areas, off-leash dog park, business center and game room. You'll love the convenience of nearby walking trails, parks, shopping, dining, as well as being minutes from I-5, I-405 and public transportation access. Come find out why life is better here! This community participates in an affordable housing program monitored by the Washington State Housing Finance Commission. Household income restrictions apply and are based on gross annual income.

Pricing and Floor Plans
1 Bedroom
Hewitt
Call for Rent
- 1 Bed
- 1 Bath
- 837 Sq Ft
2 Bedrooms
Pacific
Call for Rent
- 2 Beds
- 2 Baths
- 1,043 Sq Ft
3 Bedrooms
Fulton
$2,405
- 3 Beds
- 2 Baths
- 1,281 Sq Ft
| Unit | Base Price | Sq Ft | Availability | Unit Details |
|---|---|---|---|---|
| A208 | $2,405 | 1,281 | Now | |
| A401 | $2,405 | 1,281 | Now | |
| B401 | $2,405 | 1,281 | Now | |
| A302 | $2,405 | 1,281 | Sep 15 |
4 Bedrooms
Colby
$2,669 - $2,850
- 4 Beds
- 2 Baths
- 1,405 Sq Ft
| Unit | Base Price | Sq Ft | Availability | Unit Details |
|---|---|---|---|---|
| F301 | $2,669 | 1,480 | Now | |
| F406 | $2,669 | 1,480 | Now | |
| J415 | $2,669 | 1,405 | Now | |
| E402 | $2,850 | 1,480 | Now | |
| E108 | $2,669 | 1,480 | Sep 15 |
5 Bedrooms
Rockefeller
Call for Rent
- 5 Beds
- 2.5 Baths
- 1,560 Sq Ft
Fees and Policies
The fees below are based on community-supplied data and may exclude additional fees and utilities.Property Fee Disclaimer: Based on community-supplied data and independent market research. Subject to change without notice. May exclude fees for mandatory or optional services and usage-based utilities.
Community Details
Property Information
- Built in 2020
- 203 units/3 stories
Lease Options
- 6 - 12 Month Leases
Utilities Included
- Trash Removal
Community Amenities
Property Services
- Laundry Facilities
- Property Manager on Site
- Car Charging Station
- Maintenance on site
- Public Transportation
Shared Community
- Business Center
- Clubhouse
- Conference Rooms
Fitness & Recreation
- Fitness Center
- Playground
- Pool
- Spa
- Basketball Court
- Walking/Biking Trails
- Bicycle Storage
Outdoor Features
- Picnic Area
- Gated
- Grill
- Dog Park
Additional Amenities
- 1, 2, 3, 4 and 5 Bedroom Floor Plans
- ADA Accessible Apartment Homes Available
- Amazon Hub 24/7 Package Pick Up
- Assigned Resident Parking
- Business Conference Room
- Community Garden Plots
- Contemporary Interior Finishes
- Electric Vehicle Charging Stations Available
- Energy Efficient Appliances
- Everett School District
- Evergreen Sustainable Community
- Extra Storage
- Free Wi-Fi Available in the Common Areas
- Guest Parking
- High Speed Internet and Cable Available
- In Unit Washer/Dryer
- Large Households Encouraged to Apply
- Media Room, Theater Seating with TV
- Modern Vinyl Plank Flooring
- Open Concept and Townhouse Style Floorplans
- Outdoor Bicycle Storage
- Outdoor Seating
- Patio/Balcony
- Pet Friendly Community with Off-Leash Dog Park
- Picnic Area With BBQ Grilling Station
- Vaulted Ceilings*
Apartment Features
Indoor Features
- High Speed Internet Access
- Wi-Fi
Kitchen Features & Appliances
- Stainless Steel Appliances
Model Details
- Vaulted Ceiling
- Recreation Room
- Balcony
- Patio
Matterport 3D Tours
Map
- 3116 18th St
- 3215 19th St
- 1409 E Marine View Dr
- 2906 16th St
- 1624 Pine St
- 1315 E Marine View Dr
- 1608 Cedar St
- 3116 12th St
- 3208 21st St
- 2110 Highland Ave Unit C
- 2902 13th St Unit 3B
- 1601 Virginia Ave
- 1102 Chestnut St
- 2126 E Grand Ave
- 2218 Summit Ave
- 2220 Summit Ave
- 3714 22nd St
- 2605 21st St
- 2905 11th St Unit B
- 1702 Rainier Ave
- 2710 14th St
- 1001 E Marine View Dr
- 2232 12th St
- 2415 11th St
- 707 Hawthorne St
- 1020 N Broadway
- 1714 Colby Ave Unit 2
- 2302-2320 Colby Ave
- 2501 Colby Ave
- 2119 Grand Ave Unit 3
- 2701 Rockefeller Ave
- 2721 Wetmore Ave
- 1300 W Marine View Dr
- 2720 Hoyt Ave
- 1818 Pacific Ave
- 3214 Broadway
- 3111 Wetmore Ave
- 2901 Rucker Ave
- 3120 Colby Ave
- 3326 Lombard Ave Unit 23
Ask me questions while you tour the home.