

Move-In Specials
Now Offering Lower Base Rent PLUS Up to 2 Weeks Free Base Rent. Other costs and fees excluded. Offer may change. Contact the office for more details!
Highlights
- English and Spanish Speaking Staff
- Pool
- Walk-In Closets
- Fireplace
- Sundeck
- Dog Park
About Rockledge at Quarry Bend
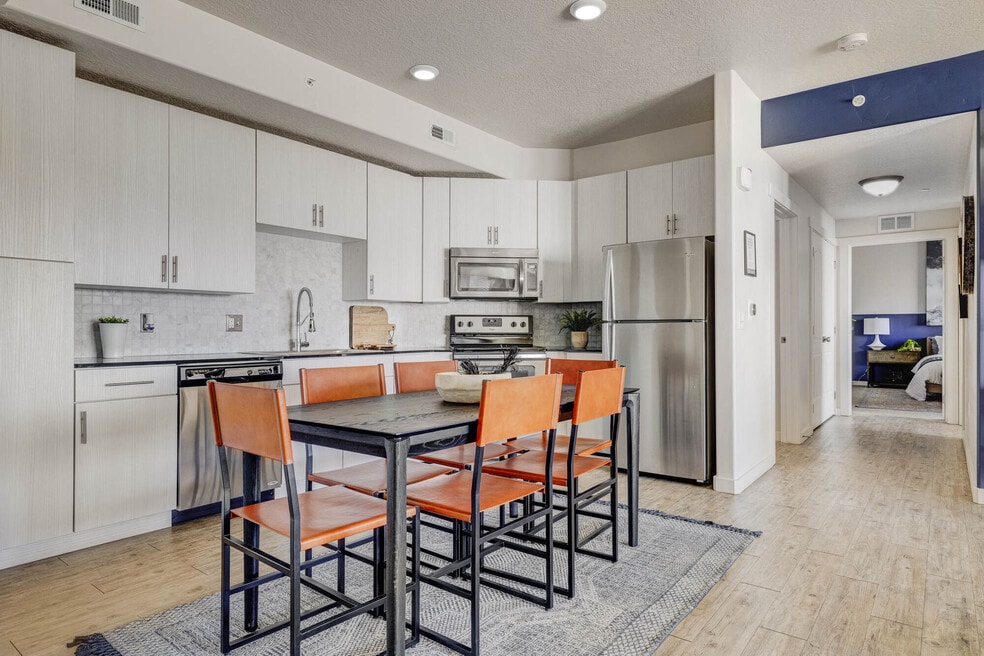
Schedule your tour today! We are accepting in-person tours and virtual tours by appointment. Please schedule yours today.Rockledge at Quarry Bend, located in the heart of beautiful Sandy Utah, offers brand new luxury apartment rentals with an emphasis on lifestyle and customer service. With proximity to some of Sandy's finest features such as Dimple Dell Regional Park, South Towne Center, Jordan Commons, and convenient freeway access you will experience all the wonder Utah has to offer. We are located in Canyons School District, one of the highest-rated districts in the Salt Lake area. We know your pets are important and they are welcome at Rockledge. We have several nice dog parks nearby which they will surely enjoy with you. Apartment homes for rent at Rockledge offer large 1, 2, and 3 bedroom plans with several unique options to meet your needs. Every apartment has granite countertops, washer/dryers, upgraded flooring, stainless steel appliances in your gourmet kitchens, 9 ft. ceilings, and large picture windows to take in the beauty of your surroundings. Take advantage of our convenient parking options including underground parking or attached/detached garages and carports. Reserve the beautiful clubhouse and entertaining areas for parties, enjoy the outdoor patio with fireplace, or spend a relaxing day at the pool and hot tub. Rockledge also features the largest fitness center anywhere. There you’ll find Crossfit style workouts as well as the latest state of the art equipment. Stop in or call us for your personal tour today. We are excited to meet you!

Pricing and Floor Plans
The total monthly price shown includes only the required fees. Additional fees may still apply to your rent. Use the rental calculator to estimate all potential associated costs.
1 Bedroom
A1
- 1 Bed
- 1 Bath
- 935 Sq Ft
- $500 deposit
| Unit | Total Price | Sq Ft | Availability | Unit Details |
|---|---|---|---|---|
| 04-208 | $1,328 | 935 | Now | |
| 08-301 | $1,404 | 935 | Now | |
| 05-406 | $1,404 | 935 | Oct 2 | |
| 08-210 | $1,359 | 935 | Oct 23 | |
| 08-106 | $1,554 | 935 | Dec 1 |
A2
- 1 Bed
- 1 Bath
- 1,065 Sq Ft
- $500 deposit
| Unit | Total Price | Sq Ft | Availability | Unit Details |
|---|---|---|---|---|
| 13-104 | $1,569 | 1,065 | Oct 6 |
2 Bedrooms
C1
- 2 Beds
- 2 Baths
- 1,127 Sq Ft
- $500 deposit
| Unit | Total Price | Sq Ft | Availability | Unit Details |
|---|---|---|---|---|
| 02-202 | $1,604 | 1,127 | Now | |
| 08-402 | $1,604 | 1,127 | Now | |
| 03-402 | $1,617 | 1,127 | Now | |
| 05-402 | $1,731 | 1,127 | Now | |
| 08-204 | $1,741 | 1,127 | Now |
B1
- 2 Beds
- 1 Bath
- 1,085 Sq Ft
- $500 deposit
| Unit | Total Price | Sq Ft | Availability | Unit Details |
|---|---|---|---|---|
| 06-205 | $1,793 | 1,085 | Now |
C2
- 2 Beds
- 2 Baths
- 1,195 Sq Ft
- $500 deposit
| Unit | Total Price | Sq Ft | Availability | Unit Details |
|---|---|---|---|---|
| 13-306 | $1,816 | 1,195 | Nov 17 |
B2
- 2 Beds
- 1 Bath
- 1,335 Sq Ft
- $500 deposit
| Unit | Total Price | Sq Ft | Availability | Unit Details |
|---|---|---|---|---|
| 15-302 | $1,888 | 1,335 | Now | |
| 10-304 | $1,888 | 1,335 | Oct 31 |
C3
- 2 Beds
- 2 Baths
- 1,335 Sq Ft
- $500 deposit
| Unit | Total Price | Sq Ft | Availability | Unit Details |
|---|---|---|---|---|
| 09-105 | $2,016 | 1,335 | Now | |
| 09-211 | $1,901 | 1,335 | Oct 2 | |
| 09-304 | $1,946 | 1,335 | Oct 10 |
3 Bedrooms
D1
- 3 Beds
- 2 Baths
- 1,318 Sq Ft
- $500 deposit
D2
- 3 Beds
- 2 Baths
- 1,347 Sq Ft
- $500 deposit
| Unit | Total Price | Sq Ft | Availability | Unit Details |
|---|---|---|---|---|
| 15-306 | $1,993 | 1,347 | Oct 4 | |
| 12-201 | $1,978 | 1,347 | Oct 9 | |
| 10-208 | $1,889 | 1,347 | Nov 8 |
Fees and Policies
The fees below are based on community-supplied data and may exclude additional fees and utilities. Use the Rent Estimate Calculator to determine your monthly and one-time costs based on your requirements.
Property Fee Disclaimer: Total Monthly Leasing Price includes base rent, all monthly mandatory and any user-selected optional fees. Excludes variable, usage-based, and required charges due at or prior to move-in or at move-out. Security Deposit may change based on screening results, but total will not exceed legal maximums. Some items may be taxed under applicable law. Some fees may not apply to rental homes subject to an affordable program. All fees are subject to application and/or lease terms. Prices and availability subject to change. Resident is responsible for damages beyond ordinary wear and tear. Resident may need to maintain insurance and to activate and maintain utility services, including but not limited to electricity, water, gas, and internet, per the lease. Additional fees may apply as detailed in the application and/or lease agreement, which can be requested prior to applying. Pets: Pet breed and other pet restrictions apply. Rentable Items: All Parking, storage, and other rentable items are subject to availability. Final pricing and availability will be determined during lease agreement. See Leasing Agent for details.
Community Details
Property Information
- Built in 2016
- 416 units/4 stories
Community Amenities
Property Services
- 24 Hour Access
- Property Manager on Site
- Package Service
Shared Community
- Clubhouse
- Conference Rooms
- Elevator
- Lounge
Fitness & Recreation
- Fitness Center
- Playground
- Pool
Outdoor Features
- Courtyard
- Grill
- Sundeck
- Dog Park
Additional Amenities
- *In Select Units
- 100% Smoke-Free Community
- 24-Hour Emergency Maintenance
- 24-Hour Package Lockers
- 9 Foot Ceilings
- 9 Ft Ceilings
- Abundant cabinet space
- Additional Storage Available*
- After-Hours Courtesy Patrol
- Ask About Our Deposit Options
- BBQ Grilling Stations
- Billiards & Ping Pong Tables
- Built in microwave
- Built-in Microwave
- Cable/Satellite
- Central Heat & Air Conditioning
- Close to Shopping, Dining & Entertainment Near Pub
- Community Bikes Available at the Clubhouse
- Complimentary Fitness & Boot Camp Classes
- Conference Room
- Covered Parking
- Designer Finishes
- Detachable Gooseneck Kitchen Faucets
- Easy Freeway Access
- Energy efficient stainless steel appliances
- Energy-Efficient Stainless Steel Appliances
- Fetch Package Delivery
- Fiber Optic Internet/Satellite TV Package
- Fitness On-Demand & Yoga Room
- FLEX Payment Options
- Full size HE washer and dryer
- Full-Size HE Washer & Dryer
- Garage
- Granite countertops
- Individual Climate Control
- Internet Upgrade Options
- Kitchen island*
- Large kitchen pantry
- Large, Open Concept Floorplans
- Modern Cabinets With Light or Dark Tones
- Nest Thermostats*
- Online Leasing & Payments Available
- Outdoor Patio with Fireplace
- Outdoor Seating with Fire Pit & Games - Including
- Oversized windows
- Patio - 3
- Pet-Friendly Breed Restrictions Apply
- Resident Lounge with Free Wi-Fi
- Spacious Courtyard with Playground
- State of the Art 4,500 Square Ft Fitness Center Op
- Swimming Pool with Sundeck
- Thrive Ambassador and Community Programs
- Underground Garages*
- Upgraded Flooring
- Walk-In Closets
- Year-Round Hot Tub
Apartment Features
Indoor Features
- Air Conditioning
- Fireplace
- Storage Space
- Washer/Dryer
- Heating
- High Speed Internet Access
- Satellite TV
- Tub/Shower
- Wi-Fi
- Smoke Free
Kitchen Features & Appliances
- Dishwasher
- Disposal
- Microwave
- Kitchen
- Granite Countertops
- Ice Maker
- Stainless Steel Appliances
- Range
- Pantry
Model Details
- Walk-In Closets
- Carpet
- Dining Room
- Vinyl Flooring
- Patio
Property Site Map
Select a unit to view pricing and availability
Matterport 3D Tours
Map
- 9092 S Enchanted Oak Ln
- 785 E Autumn Field Dr
- 8730 S Harvard Park Dr
- 8736 S Oakwood Park Cir
- 8947 Heights Dr
- 658 E Locust St
- 8643 Vaquero Dr
- 9246 S Rose Cottage Way
- 8629 S Vaquero Dr
- 9280 S Laura Anne Way
- 8651 S Harvard Park Dr
- 9256 S Ashbourne Dr Unit 155
- 9294 S Rose Cottage Way Unit 207
- 9293 S Fordham Ct
- 831 E Oakhampton Dr
- 9289 S Castlebury Ct
- 9283 S Bennington Ct
- 9272 S Ashbourne Dr
- 8732 S 620 E
- 9135 Morningview Dr
- 845 E 9000 S
- 839 Whisper Cove Rd
- 1057 E Gdn Bnd Place
- 759 E 8875 S
- 1048 E Liberty Bend Ln
- 1069 Quarry View Way
- 8758 Oak Park Cir
- 1057 Garden Bend Place
- 8736 Oak Park Cir
- 8767 S 700 E
- 752 Village Way N
- 9289 S Ashbourne Dr
- 9206 S 700 E
- 8726 S 620 E
- 554 E 9120 S
- 8947 S 500 E
- 8637 Goldenrain Cir
- 8620 S 1185 E Unit SI ID1610082P
- 8873 S 1275 E
- 9078 S 1300 E
Ask me questions while you tour the home.