

Estimated payment starting at $3,689/month
Total Views
30,480
3
Beds
2.5
Baths
2,324
Sq Ft
$222
Price per Sq Ft
Highlights
- New Construction
- Wood Flooring
- Granite Countertops
- Wilkinson Middle School Rated 9+
- Marble Bathroom Countertops
- Game Room
About This Floor Plan
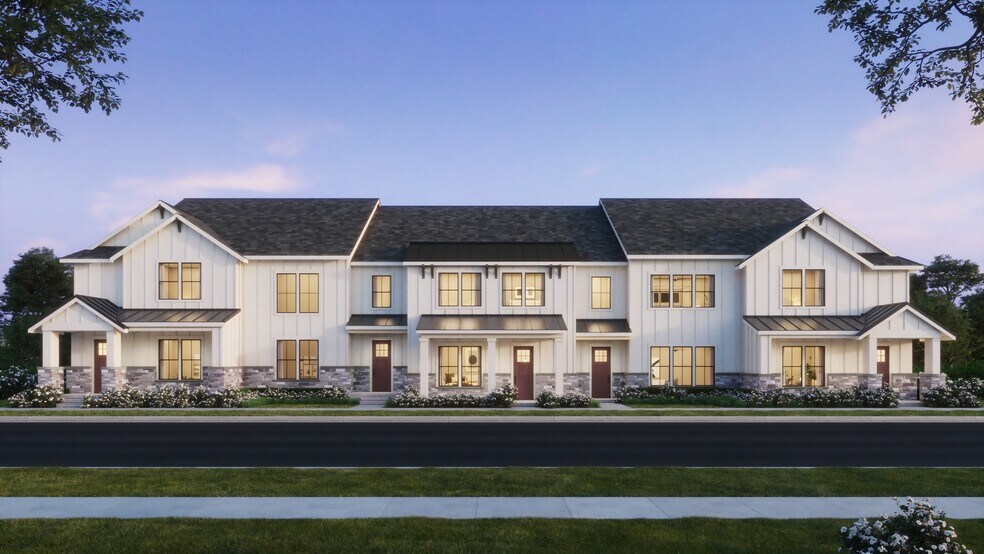
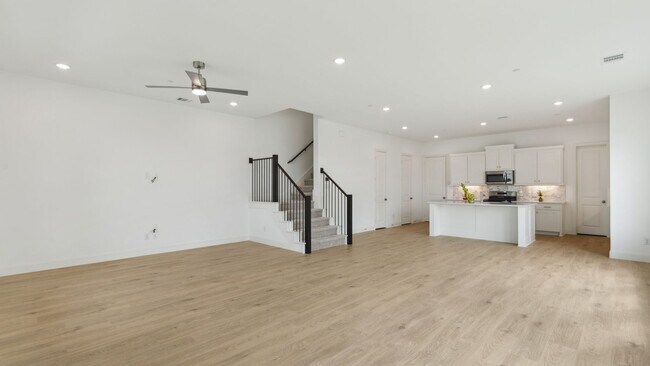
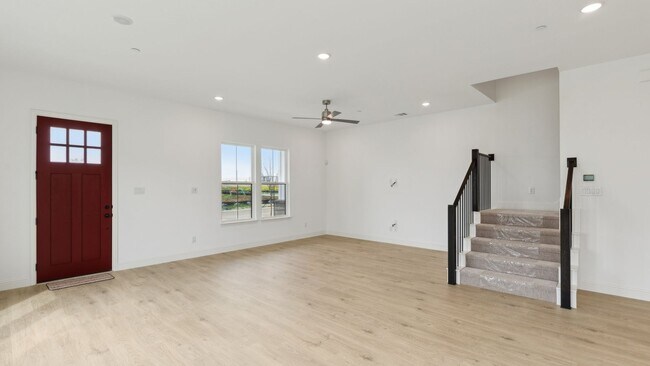
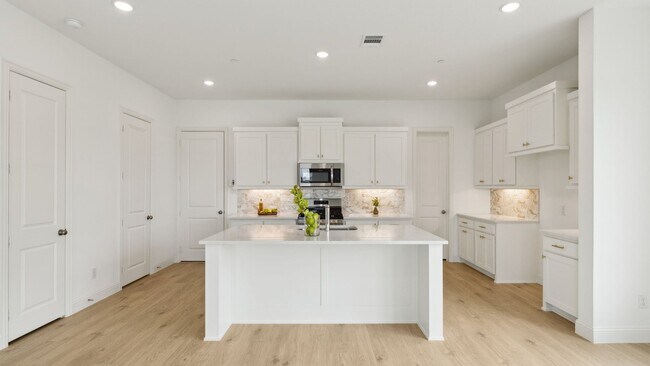
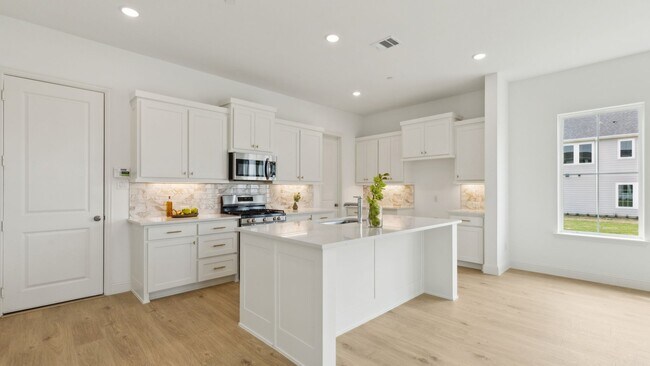
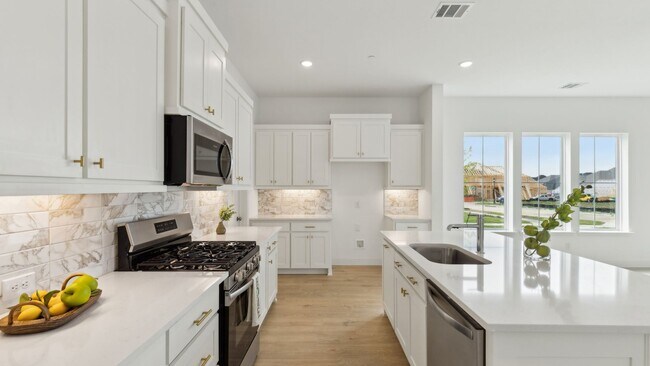
The Rose floorplan, exclusively available in the farmhouse elevation, offers over 2,300 square feet of beautifully designed living space. The home features a spacious family room that flows into a lovely kitchen with ample counter space and a large island, ideal for both everyday living and entertaining. With three bedrooms and two and a half bathrooms, this layout provides comfort and functionality for families. The upstairs game room offers additional flexibility, while the owner's suite stands out with two walk-in closets for generous storage. Blending farmhouse charm with modern convenience, the Rose is perfect for those seeking space, style, and practicality.
Sales Office
Hours
| Monday - Saturday |
10:00 AM - 6:00 PM
|
| Sunday |
12:00 PM - 6:00 PM
|
Sales Team
Clayton Cook
Office Address
15793 Palmwood Rd
Frisco, TX 75033
Driving Directions
Townhouse Details
Home Type
- Townhome
Lot Details
- Minimum 1,900 Sq Ft Lot
- Minimum 25 Ft Wide Lot
HOA Fees
- $376 Monthly HOA Fees
Parking
- 2 Car Attached Garage
- Rear-Facing Garage
Taxes
- No Special Tax
- 1.63% Estimated Total Tax Rate
Home Design
- New Construction
Interior Spaces
- 2,324 Sq Ft Home
- 2-Story Property
- Smart Doorbell
- Family Room
- Combination Kitchen and Dining Room
- Game Room
- Smart Thermostat
Kitchen
- Eat-In Kitchen
- Walk-In Pantry
- ENERGY STAR Qualified Dishwasher
- Dishwasher
- Stainless Steel Appliances
- Kitchen Island
- Granite Countertops
- Quartz Countertops
- Tiled Backsplash
- Shaker Cabinets
- Pots and Pans Drawers
- Built-In Trash or Recycling Cabinet
Flooring
- Wood
- Carpet
- Tile
Bedrooms and Bathrooms
- 3 Bedrooms
- Dual Closets
- Walk-In Closet
- Powder Room
- Marble Bathroom Countertops
- Dual Vanity Sinks in Primary Bathroom
- Private Water Closet
- Bathtub with Shower
- Walk-in Shower
Laundry
- Laundry Room
- Laundry on upper level
- Washer and Dryer Hookup
Utilities
- Air Conditioning
- Tankless Water Heater
Community Details
Overview
- Association fees include ground maintenance
Recreation
- Community Playground
- Community Pool
- Park
- Event Lawn
- Recreational Area
- Trails
Map
Other Plans in Hazelwood
About the Builder
CB JENI Homes began in 2009 and was created to serve homebuyers seeking moderately sized, low-maintenance homes with distinctive architecture and a smooth homebuying experience. The company builds townhomes across Dallas-Fort Worth as part of the Green Brick Partners family, with a focus on modern style, open-concept layouts, and communities positioned near employment centers, shopping, and entertainment. CB JENI Homes emphasizes energy-efficient features through its EcoExcel program and is an Energy Star partner. The business centers on townhome construction and related homebuying services for buyers looking for convenience, comfort, and practical design in Texas markets.
Frequently Asked Questions
How many homes are planned at Hazelwood
What are the HOA fees at Hazelwood?
What is the tax rate at Hazelwood?
How many floor plans are available at Hazelwood?
How many move-in ready homes are available at Hazelwood?
Nearby Homes
- 2232 Chenault Dr
- 3042 Lakefield Dr
- 3520 Chivalry Ln
- 1135 E Eldorado Pkwy
- 0000 Legacy Dr
- 3ac Old Dairy Farm Rd
- TBD Old Dairy Farm Rd
- 0000 Izzy Ln
- TBD Selma Rd
- 9.485 Ac Fm-1385
- 7565 N Lake Trails Dr
- 12029 Fishtrap Rd
- 000 E 5th St
- 4012 S Legacy Dr
- TBD 138E Lloyd's Rd
- 201 Lloyd's Rd
- TBD E 2nd St
- 640 Lloyds Rd Unit 6
- 1189 Lloyds Rd
- 00 E Broadway St
- Hazelwood
- Hazelwood - 40' Series
- Hazelwood - 55' Series
- Estates at Rockhill
- Estates at Rockhill
- Fields - Brookside North Prestige - 60's
- Fields - Brookside North Select - 50's
- Fields - Woodlands Collection
- Fields - Summit Collection
- Fields - 50' Lots
- Fields - Brookside North Reserve - 70's
- Fields - 40' Lots
- Windsong Ranch - 61' Series
- Valencia on the Lake - Valencia on The Lake
- Valencia on the Lake
- ArrowBrooke - Elements
- ArrowBrooke - Classic 50
- ArrowBrooke - Classic 60
- Park Place
- Windsong Ranch - 71' Series
Builder
Your Personal Tour Guide
Ask me questions while you tour the home.