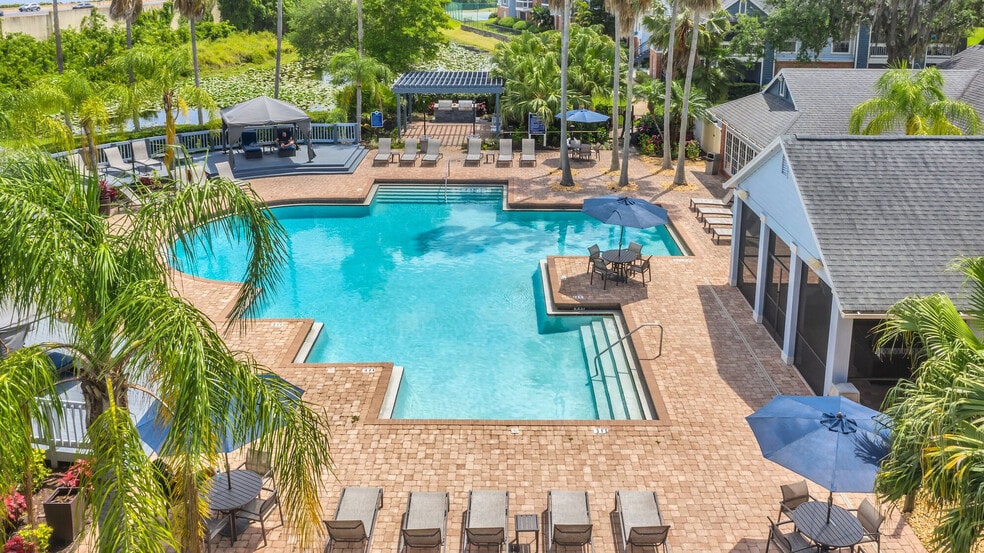


Highlights
- English and Spanish Speaking Staff
- Pool
- Walk-In Closets
- Deck
- Planned Social Activities
- Pet Play Area
About Rosemont Windermere
In the heart of Florida’s city of Orlando, Rosemont Windermere redefines luxury apartment living. Not only do we offer a convenient and popular location, our recently renovated one bedroom and two bedroom layouts including unique two bed/two bath townhome-style lofts are stylish yet comfortable. Each apartment features vinyl faux-wood flooring, oversized windows and vaulted ceilings, walk-in closets, French doors leading to a spacious patio/balcony, and a wood-burning fireplace. The modern kitchens in our apartment homes feature stainless steel appliances, modern cabinetry with brushed nickel fixtures, custom designed countertops, and the latest flat-top ranges.

Pricing and Floor Plans
1 Bedroom
Amelia Premium
$1,291 - $1,341
- 1 Bed
- 1 Bath
- 550 Sq Ft
| Unit | Base Price | Sq Ft | Availability | Unit Details |
|---|---|---|---|---|
| 1212 | $1,291 | 550 | Now | |
| 1216 | $1,301 | 550 | Now | |
| 2416 | $1,301 | 550 | Sep 10 | |
| 0509 | $1,291 | 550 | Sep 16 | |
| 0516 | $1,301 | 550 | Oct 23 | |
| 2407 | $1,341 | 550 | Oct 26 |
Delaney Premium
$1,461 - $1,541
- 1 Bed
- 1 Bath
- 660 Sq Ft
| Unit | Base Price | Sq Ft | Availability | Unit Details |
|---|---|---|---|---|
| 2306 | $1,461 | 660 | Sep 16 | |
| 0409 | $1,521 | 660 | Oct 26 | |
| 2204 | $1,541 | 660 | Aug 11, 2027 |
Magnolia Premium
$1,496 - $1,556
- 1 Bed
- 1 Bath
- 740 Sq Ft
| Unit | Base Price | Sq Ft | Availability | Unit Details |
|---|---|---|---|---|
| 0803 | $1,521 | 740 | Now | |
| 1819 | $1,541 | 740 | Now | |
| 0802 | $1,551 | 740 | Now | |
| 0820 | $1,556 | 740 | Now | |
| 0501 | $1,511 | 740 | Sep 10 | |
| 1801 | $1,496 | 740 | Nov 12 |
Amelia Classic
Call for Rent
- 1 Bed
- 1 Bath
- 550 Sq Ft
Amelia Signature
Call for Rent
- 1 Bed
- 1 Bath
- 550 Sq Ft
Delaney Signature
Call for Rent
- 1 Bed
- 1 Bath
- 660 Sq Ft
Delaney Classic
Call for Rent
- 1 Bed
- 1 Bath
- 660 Sq Ft
Magnolia Classic
Call for Rent
- 1 Bed
- 1 Bath
- 740 Sq Ft
2 Bedrooms
Orange Classic
$1,458
- 2 Beds
- 2 Baths
- 911 Sq Ft
| Unit | Base Price | Sq Ft | Availability | Unit Details |
|---|---|---|---|---|
| 0411 | $1,458 | 911 | Sep 4 |
Ivanhoe Classic
$1,513 - $1,533
- 2 Beds
- 2 Baths
- 1,035 Sq Ft
| Unit | Base Price | Sq Ft | Availability | Unit Details |
|---|---|---|---|---|
| 0604 | $1,513 | 1,035 | Sep 19 | |
| 2508 | $1,533 | 1,035 | May 26, 2027 |
Orange Premium
$1,568 - $1,598
- 2 Beds
- 2 Baths
- 911 Sq Ft
| Unit | Base Price | Sq Ft | Availability | Unit Details |
|---|---|---|---|---|
| 1105 | $1,568 | 911 | Now | |
| 1915 | $1,588 | 911 | Sep 9 | |
| 1716 | $1,598 | 911 | Sep 11 |
Ivanhoe Premium
$1,648 - $1,703
- 2 Beds
- 2 Baths
- 1,035 Sq Ft
| Unit | Base Price | Sq Ft | Availability | Unit Details |
|---|---|---|---|---|
| 2504 | $1,653 | 1,035 | Sep 19 | |
| 1502 | $1,703 | 1,035 | Sep 24 | |
| 1007 | $1,648 | 1,035 | Sep 30 | |
| 0605 | $1,688 | 1,035 | Oct 9 | |
| 2505 | $1,648 | 1,035 | Oct 16 |
Park Premium Townhome
$1,678 - $1,743
- 2 Beds
- 2 Baths
- 1,145 Sq Ft
| Unit | Base Price | Sq Ft | Availability | Unit Details |
|---|---|---|---|---|
| 1114 | $1,678 | 1,145 | Sep 11 | |
| 0413 | $1,743 | 1,145 | Nov 24 |
Park Classic Townhome
Call for Rent
- 2 Beds
- 2 Baths
- 1,145 Sq Ft
Fees and Policies
The fees below are based on community-supplied data and may exclude additional fees and utilities.Property Fee Disclaimer: Based on community-supplied data and independent market research. Subject to change without notice. May exclude fees for mandatory or optional services and usage-based utilities.
Community Details
Property Information
- Built in 1989
- 360 units/3 stories
Lease Options
- 8 - 15 Month Leases
- Short-term Lease
Community Amenities
Property Services
- Laundry Facilities
- Property Manager on Site
- Car Wash Area
- Pet Play Area
- Planned Social Activities
- Recycling
- Trash Pickup - Door to Door
- Maintenance on site
Shared Community
- Business Center
- Clubhouse
- Conference Rooms
- Walk-Up
Fitness & Recreation
- Fitness Center
- Playground
- Pool
Outdoor Features
- Courtyard
- Picnic Area
- Grill
- Pond
- Dog Park
Additional Amenities
- Children's Playground
- Coffee Bar
- Courtyard
- Courtyard view
- Energy Efficient Heat Pumps
- Energy Monitoring System
- Fire Pit
- Hammock Garden
- Heat Pump Water Heaters
- Monthly Resident Events
- One-side woodburning fireplace
- Outdoor Deck with Charcoal Grills
- Outdoor Soccer Court
- Pet-Friendly Play Park
- Plank Flooring
- Pond View
- Quartz Countertops*
- Recycling Program
- Scenic Fountain Views
- Solar
- Solar Panels
- Spaciously Designed 1 & 2 Bedroom Apartment Homes
- Stainless Steel Appliances*
- Upgraded Apartment Homes*
- Valet Trash Services
- Vinyl
- Wood Burning Fireplace
- Wood-Style Flooring
- Wooded View
Apartment Features
Indoor Features
- Air Conditioning
- Cable Ready
- Fireplace
- Washer/Dryer
- Ceiling Fans
- High Speed Internet Access
Kitchen Features & Appliances
- Dishwasher
- Disposal
- Microwave
- Kitchen
- Ice Maker
- Refrigerator
- Oven
- Stainless Steel Appliances
- Range
- Freezer
- Quartz Countertops
Model Details
- Hardwood Floors
- Vaulted Ceiling
- Views
- Walk-In Closets
- Vinyl Flooring
- Window Coverings
- Large Bedrooms
- Balcony
- Deck
- Patio
Property Site Map
Select a unit to view pricing and availability
Matterport 3D Tours
Map
- 6629 Winder Oaks Blvd
- 4618 Conroy Club Dr
- 6656 Imperial Oak Ln
- 7141 Wooded Village Ln
- 7005 Talbot Dr
- 4627 Woodlot Ct
- 7002 Crestlake Dr
- 4360 S Kirkman Rd Unit 408
- 4328 S Kirkman Rd Unit 1303
- 4320 S Kirkman Rd Unit 1511
- 4364 S Kirkman Rd Unit 307
- 4316 S Kirkman Rd Unit 1614
- 4316 S Kirkman Rd Unit 1611
- 3368 Robert Trent Jones Dr Unit 10408
- 3368 Robert Trent Jones Dr Unit 20608
- 3362 Robert Trent Jones Dr Unit 10407
- 4308 S Kirkman Rd Unit 1713
- 5111 Eaglesmere Dr Unit D10
- 3356 Robert Trent Jones Dr Unit 407
- 6491 Daysbrook Dr Unit 101
- 4704 Windsor Ave
- 6367 Huntsville St
- 6778 Fernridge Dr
- 6025 Oakshadow St
- 4348 S Kirkman Rd
- 6714 Nina Rosa Dr
- 7233 Branchtree Dr
- 4356 S Kirkman Rd
- 4336 S Kirkman Rd Unit 713
- 4324 S Kirkman Rd
- 4352 S Kirkman Rd Unit 1211
- 4352 S Kirkman Rd
- 4352 S Kirkman Rd
- 4328 S Kirkman Rd Unit 1311
- 4320 S Kirkman Rd
- 4312 S Kirkman Rd
- 4312 S Kirkman Rd
- 4150 S Kirkman Rd
- 3368 Robert Trent Jones Dr Unit 20508
- 5101 Eaglesmere Dr Unit B03
Ask me questions while you tour the home.