

Verified badge confirms data from builder
Estimated payment starting at $5,200/month
Total Views
3,778
4
Beds
2.5
Baths
2,282
Sq Ft
$355
Price per Sq Ft
Highlights
- New Construction
- Primary Bedroom Suite
- Vaulted Ceiling
- Mountain Ridge Junior High School Rated A-
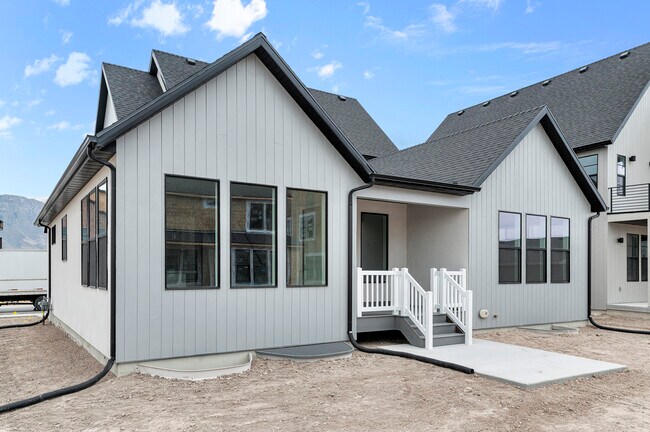
- Covered Deck
- Main Floor Primary Bedroom
About This Floor Plan
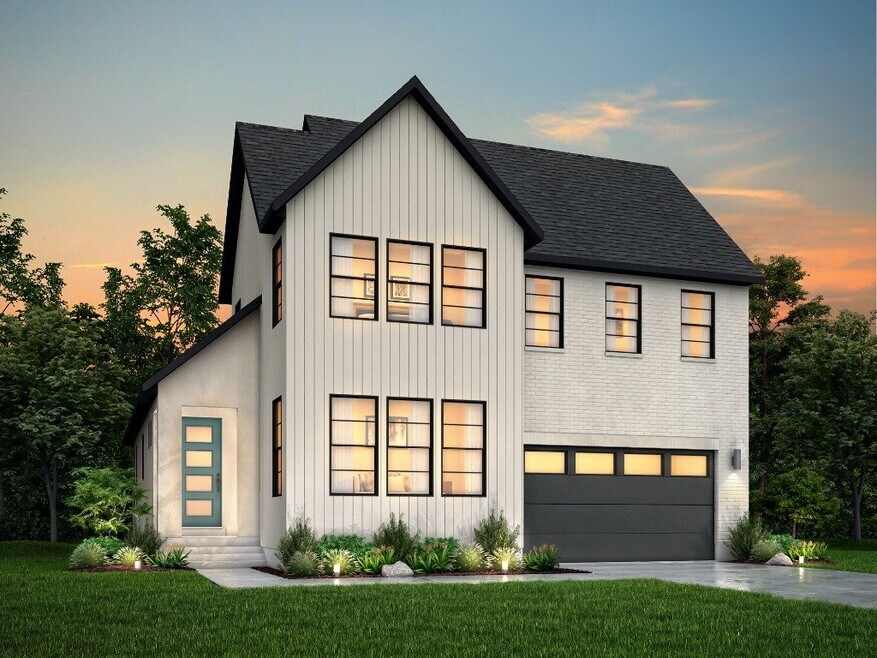
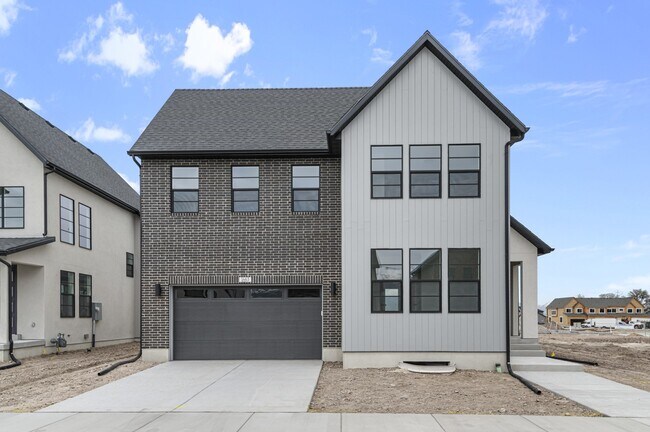
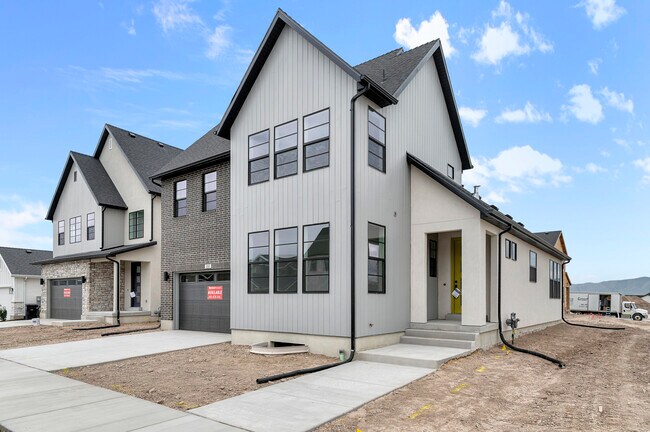
The Rosenborg Plan by Ivory Homes is available in the Ridgeview - Scandia Cottages community in Highland, UT 84003, starting from $811,000. This design offers approximately 2,282 square feet and is available in Utah County, with nearby schools such as Deerfield Elementary School, Mountain Ridge Junior High School, and Lone Peak High School.
Sales Office
All tours are by appointment only. Please contact sales office to schedule.
Office Address
9869 N Willowbank Dr
Highland, UT 84003
Driving Directions
Home Details
Home Type
- Single Family
Year Built
- 2024
Parking
- 2 Car Attached Garage
- Front Facing Garage
Interior Spaces
- 2,282 Sq Ft Home
- 2-Story Property
- Vaulted Ceiling
- Great Room
- Combination Kitchen and Dining Room
- Home Office
- Loft
- Unfinished Basement
Kitchen
- Breakfast Area or Nook
- Dishwasher
- Kitchen Island
Bedrooms and Bathrooms
- 4 Bedrooms
- Primary Bedroom on Main
- Primary Bedroom Suite
- Walk-In Closet
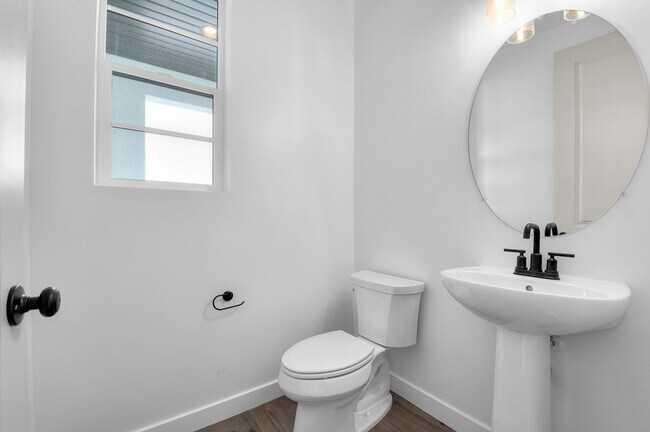
- Powder Room
- Primary bathroom on main floor
- Dual Vanity Sinks in Primary Bathroom
- Bathtub with Shower
- Walk-in Shower
Laundry
- Laundry Room
- Laundry on main level
- Washer and Dryer Hookup
Outdoor Features
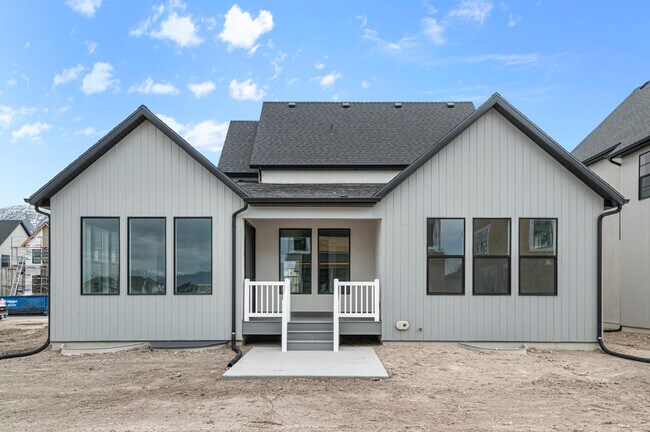
- Covered Deck
- Covered Patio or Porch
Additional Features
- Lawn
- Optional Finished Basement
- Central Heating and Cooling System
Community Details
- Park
- Trails
Map
Other Plans in Ridgeview - Scandia Cottages
About the Builder
Ivory Homes, Utah's Number One Homebuilder for 34 years, invites you to explore its offerings. Its architects and designers bring decades of experience to every home plan provided. Recognized as ProBuilder Magazine's National Homebuilder of the Year, Ivory Homes is a locally owned and operated company with a deep understanding of Utah's unique landscape and climate. The company is committed to ensuring the quality of your home today and its value in the future.
Frequently Asked Questions
How many floor plans are available at Ridgeview - Scandia Cottages?
How many move-in ready homes are available at Ridgeview - Scandia Cottages?
Nearby Homes
- Ridgeview - Estates
- Ridgeview - Scandia Cottages
- 5401 W Pebble Ln
- 10531 N Alpine Hwy
- 1082 N 350 E
- 4650 W Magnolia Drive Dr Unit 8
- 10238 N 6530 W Unit 15
- 941 E S Ellens St Lot 3 St N Unit LOT 3
- 5277 N 11200 W Unit 4
- 5284 N 11200 W Unit 3
- 925 E Ellens St E Unit LOT 2
- 10211 N 6530 W Unit 3
- 234 W 1080 N
- 5238 W 11100 St N Unit 2
- 11107 Manor Dr Unit 1
- 10818 N 6000 W
- 3851 W Mountaintop Cir Unit 5
- 10237 N Bayhill Dr Unit 4
- 9947 N 6450 W
- 5246 W 11200 N Unit 1
Your Personal Tour Guide
Ask me questions while you tour the home.