


NEW CONSTRUCTION
BUILDER INCENTIVES
Verified badge confirms data from builder
Estimated payment starting at $3,498/month
Total Views
50,443
3 - 4
Beds
3
Baths
2,372+
Sq Ft
$227+
Price per Sq Ft
Highlights
- New Construction
- Clubhouse
- Main Floor Bedroom
- Primary Bedroom Suite
- Vaulted Ceiling
- Mud Room
About This Floor Plan
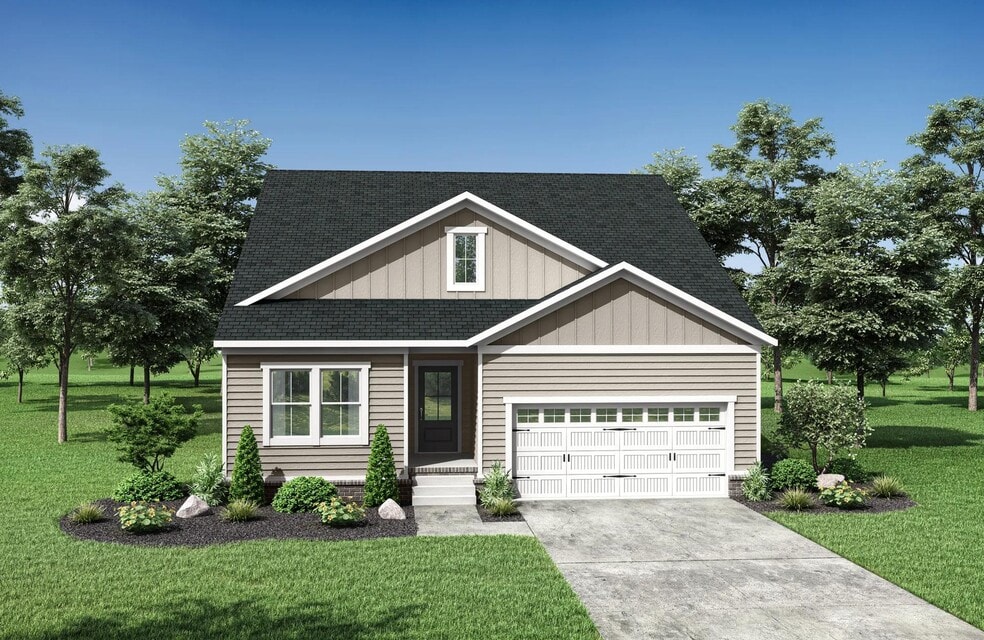
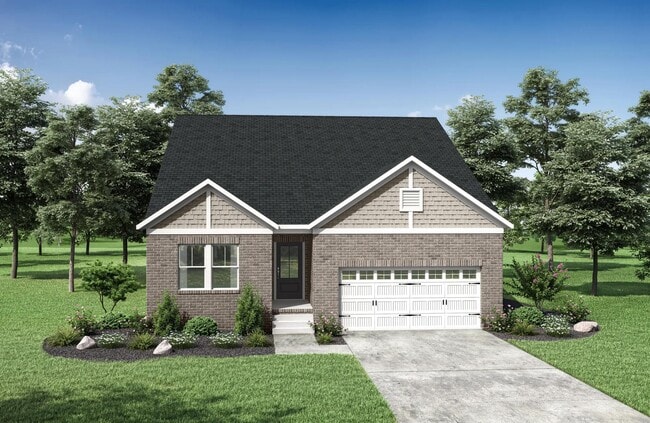
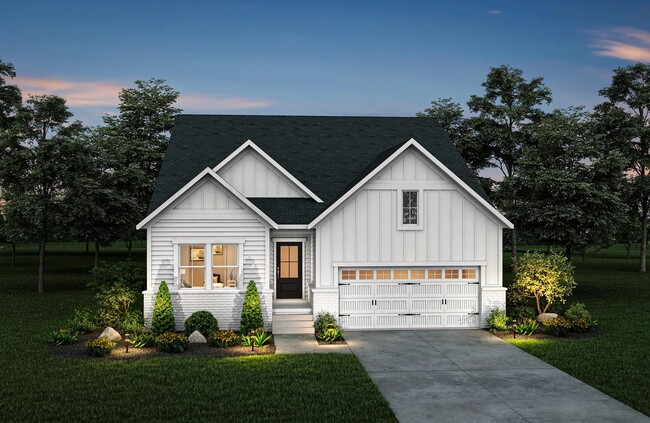
The Roseland II floor plan is a well-thought-out home design where everything you need is on the main level. But, you'll also love the upstairs gameroom and third bedroom that adds needed space. When you enter the Roseland II foyer, you'll enjoy great sightlines to the family room and outdoor living beyond. Located off the central hall are a secondary bedroom, home office and the convenient family foyer off the garage. Tucked in the back corner of the home to maximize privacy is the primary suite. Optional bathroom configurations are available to suit your needs. Whether soaking in a bathtub or opting for a super shower, we've got you covered. And, finally, did we mention the cute exterior? All together, the Roseland II is a home plan with major appeal.
Builder Incentives
Click the green heart to save your favorite homes, floor plans, neighborhoods, and design inspiration.
Sales Office
Hours
| Monday - Saturday | 10:00 AM - 6:00 PM |
| Sunday | 12:00 PM - 6:00 PM |
Sales Team
Angela McAdams, License #336841
Casey Zink, License #322108
Julie Schall
Office Address
This address is an offsite sales center.
1900 Hildebrand Ln
Columbia, TN 38401
Driving Directions
Home Details
Home Type
- Single Family
Parking
- 2 Car Attached Garage
- Front Facing Garage
Home Design
- New Construction
Interior Spaces
- 2,372-2,381 Sq Ft Home
- 2-Story Property
- Vaulted Ceiling
- Ceiling Fan
- Recessed Lighting
- Fireplace
- Mud Room
- Family Room
- Combination Kitchen and Dining Room
- Home Office
- Game Room
- Luxury Vinyl Plank Tile Flooring
Kitchen
- Eat-In Kitchen
- Breakfast Bar
- Walk-In Pantry
- Built-In Microwave
- Dishwasher
- Kitchen Island
- Disposal
Bedrooms and Bathrooms
- 3-4 Bedrooms
- Main Floor Bedroom
- Primary Bedroom Suite
- Walk-In Closet
- 3 Full Bathrooms
- Primary bathroom on main floor
- Private Water Closet
- Bathtub with Shower
- Walk-in Shower
Laundry
- Laundry Room
- Laundry on main level
- Washer and Dryer Hookup
Outdoor Features
- Patio
- Front Porch
Utilities
- Central Heating and Cooling System
- High Speed Internet
- Cable TV Available
Community Details
Overview
- No Home Owners Association
- Greenbelt
Amenities
- Clubhouse
Recreation
- Community Playground
- Community Pool
- Tot Lot
- Dog Park
Community Map
Map
Other Plans in Bear Creek - Overlook
About the Builder
Drees Homes, founded in 1928, is a privately held, family-owned homebuilder recognized for its commitment to quality and innovation. Headquartered in Fort Mitchell, Kentucky, the company designs and constructs single-family homes across multiple U.S. markets. Drees offers customizable floor plans, energy-efficient features, and integrated smart-home technology to meet modern living standards. Its award-winning Design Centers provide a streamlined experience for homebuyers, enabling personalized selections of finishes and structural options in one location. With nearly a century of experience, Drees Homes continues to focus on craftsmanship, sustainability, and customer-driven design, serving both new construction communities and move-in-ready homes.
Frequently Asked Questions
How many homes are planned at Bear Creek - Overlook
What are the HOA fees at Bear Creek - Overlook?
How many floor plans are available at Bear Creek - Overlook?
How many move-in ready homes are available at Bear Creek - Overlook?
Nearby Homes
- 1736 Barker Rd
- 1989 Luther Sharp Rd
- 1825 Flatwaters St
- 0 Lasea Rd Unit RTC3111082
- 0 Nicholson Schoolhouse Rd
- 0 Joe Brown Rd
- 0 Carpenter Bridge Rd
- 1384 Cliff Amos Rd
- 0 Old Highway 99 Unit RTC2958557
- 0 Rock Springs Rd Unit 1
- 1609 Olga Dr
- 1561 John Sharp Rd
- 0 Center Star Rd Unit 2
- 0 Center Star Rd Unit 1A
- 0 Center Star Rd Unit RTC3171545
- 5 Center Star Rd
- 0 Center Star Rd Unit 3
- 0 Center Star Rd Unit 4
- 0 Bear Creek Pike Unit RTC3272224
- 4290 Highway 431
- Bear Creek - Overlook
- Bear Creek - Glen
- Reserve at Hickory Ridge
- Bear Springs
- Rock Springs Cove
- Marlon's Creek
- Marlon's Creek
- Brandon Woods
- Heritage Green - The Signature Collection
- Heritage Green - The Classic Collection
- Heritage Green - The Cottage Collection
- Heritage Green
- The Landing at Greens Mill
- Crystal Creek
- Honey Farms - Parkside Collection
- Honey Farms - Cottage Collection
- McClure Farms - Townhomes
- McClure Farms
- Hardins Landing
- Pyles Station
Builder
Your Personal Tour Guide
Ask me questions while you tour the home.