
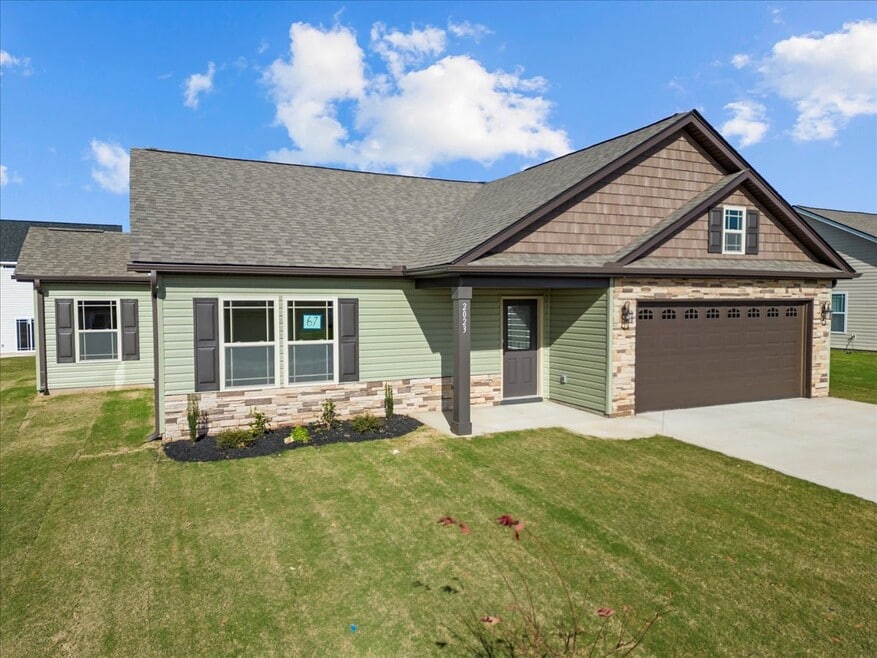

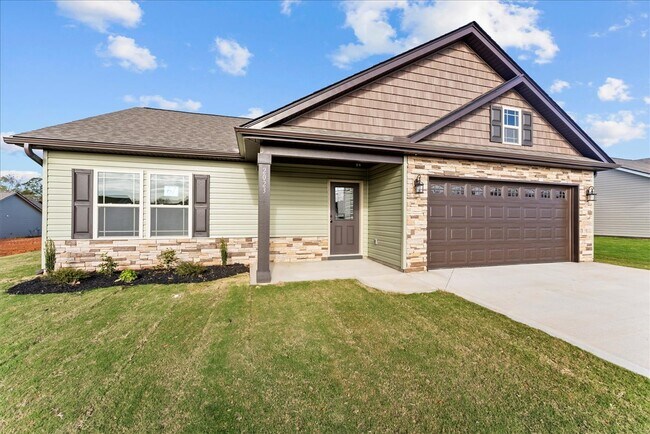
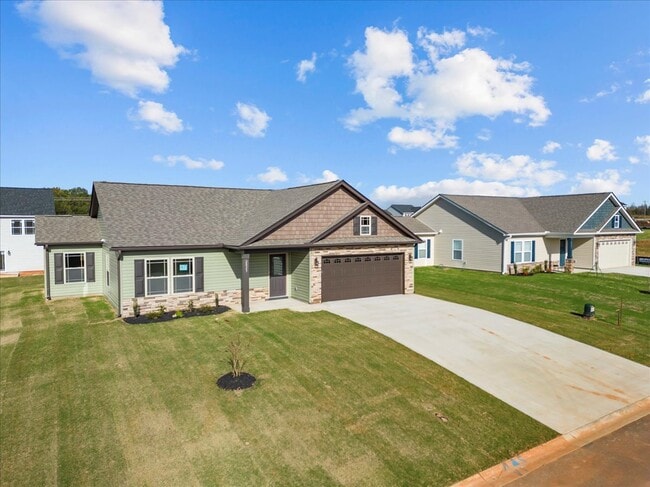
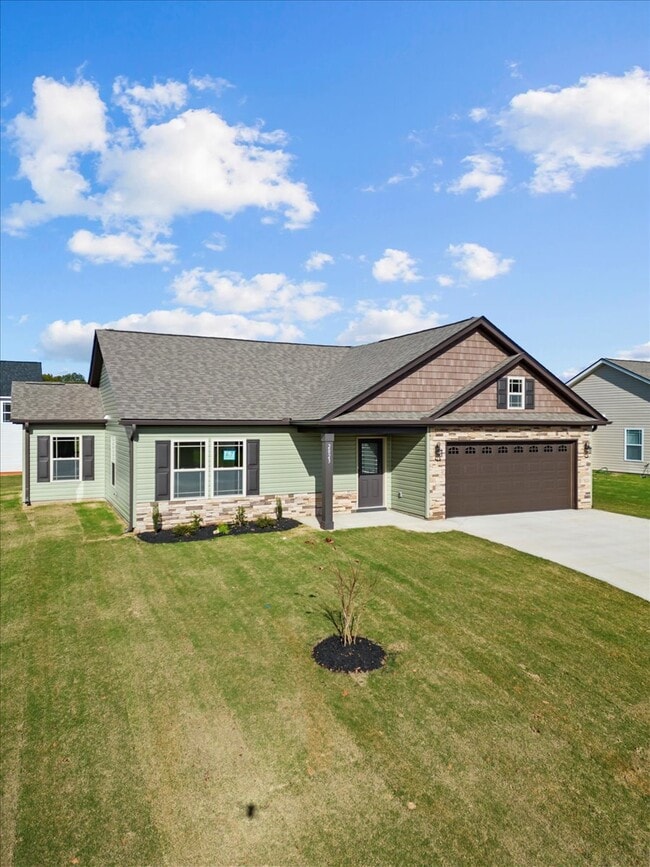

Estimated payment starting at $1,910/month
Total Views
6,068
3
Beds
2
Baths
1,418+
Sq Ft
$207+
Price per Sq Ft
Highlights
- New Construction
- Primary Bedroom Suite
- Sun or Florida Room
- Holly Springs-Motlow Elementary School Rated A-
- Wooded Homesites
- Covered Patio or Porch
About This Floor Plan
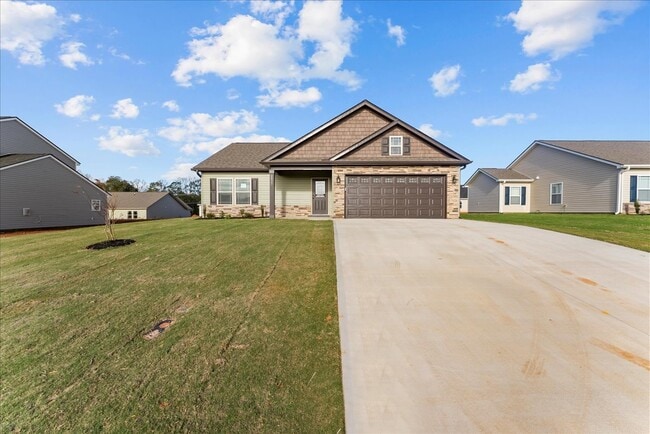
The Rozlynn enters to a long hallway that moves right into the kitchen and heart of the home. An open floorplan living space is separated by an island. The primary suite en suite sits off the kitchen while the remaining 2 bedrooms sit at the opposite side at the front of the home. There are 2 additional storage closets, a pantry, and a central laundry.
Sales Office
All tours are by appointment only. Please contact sales office to schedule.
Sales Team
Jared Mcquagge, License #86807
Office Address
365 Mill Gin Rd
Campobello, SC 29322
Driving Directions
Home Details
Home Type
- Single Family
Lot Details
- Minimum 19,662 Sq Ft Lot
- Minimum 50 Ft Wide Lot
Parking
- 2 Car Attached Garage
- Front Facing Garage
Home Design
- New Construction
Interior Spaces
- 1,418-1,562 Sq Ft Home
- 1-Story Property
- Fireplace
- Living Room
- Dining Area
- Sun or Florida Room
- Kitchen Island
Bedrooms and Bathrooms
- 3 Bedrooms
- Primary Bedroom Suite
- Walk-In Closet
- 2 Full Bathrooms
- Primary bathroom on main floor
- Bathtub with Shower
- Walk-in Shower
Laundry
- Laundry Room
- Washer and Dryer Hookup
Outdoor Features
- Covered Patio or Porch
Community Details
- Wooded Homesites
Map
Other Plans in Mills Gin
About the Builder
Enchanted Homes began as a custom home builder in the Pacific Northwest in 1983. The South Carolina division was established in 2005 and purchased by current owner Ryan Kaiser in 2007. Since then, Enchanted Homes has grown to become a prominent builder in the Upstate region.
The company is proudly locally owned and supported by local suppliers and subcontractors. Enchanted Homes is committed to delivering an excellent finished product by using quality materials and maintaining attention to detail throughout every stage of construction. Its thoughtfully designed layouts and distinctive architectural features prioritize natural light, efficiency, aesthetics, and family living.
Frequently Asked Questions
How many homes are planned at Mills Gin
How many floor plans are available at Mills Gin?
Nearby Homes
- 0 Hannon Rd
- 116 Mimosa Rd
- 418 N Walcher Farm Dr
- 713 Aspen Dr
- 3364 S Carolina 357
- 3362 S Carolina 357
- 3362 Hwy 357
- 4453 Jug Factory Rd
- 1002 Goodjoin Rd
- 1022 Goodjoin Rd
- 1048 Goodjoin Rd
- 1074 Goodjoin Rd
- 629 Sullens Rd
- 4941 Jug Factory Rd
- 4919 Jug Factory Rd
- 402 Fowler Rd
- 00 Cochran Rd
- 211 Suddeth Rd
- 191 Suddeth Rd
- 499 Mount Lebanon Church Rd
- Mills Gin
- Davis Heights
- Alder Pond
- Messer Farms
- Ben Hurt Road
- Ballentine Ridge
- Brookside Farms - The Meadows
- Brookside Farms
- Brookside Ridge Townhomes
- Stones Throw
- Lyman Oaks
- Aspen Ridge
- Gap Creek
- Sage Grove
- Shiloh Trail
- Persimmon Hill
- Shady Grove
- Valentine Townes
- Lakeside at Blue Ridge Plantation
- Heron Springs
Builder
Your Personal Tour Guide
Ask me questions while you tour the home.