


NEW CONSTRUCTION
BUILDER INCENTIVES
Verified badge confirms data from builder
Estimated payment starting at $2,060/month
Total Views
40,360
4
Beds
2
Baths
1,910
Sq Ft
$165
Price per Sq Ft
Highlights
- Golf Course Community
- Primary Bedroom Suite
- Great Room
- New Construction
- Community Lake
- Private Yard
About This Floor Plan
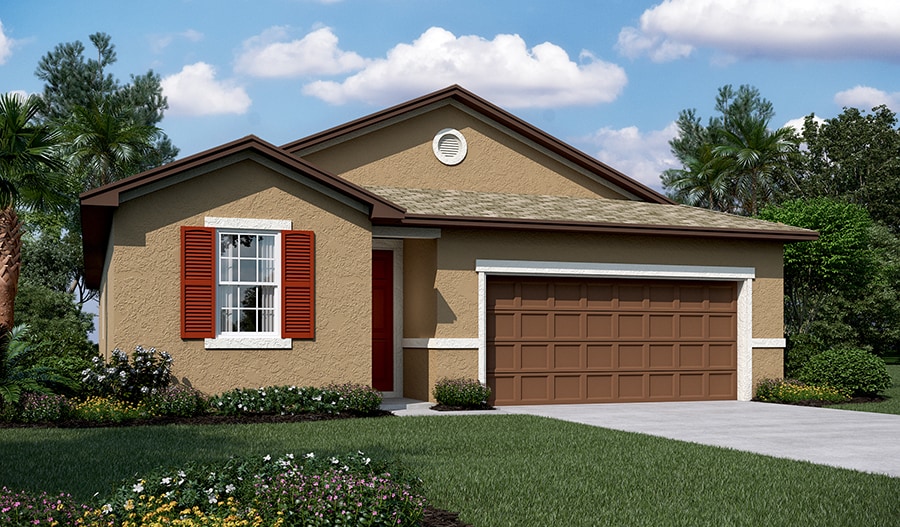
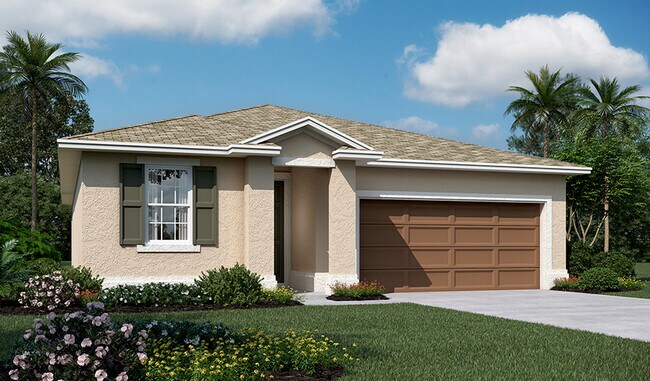
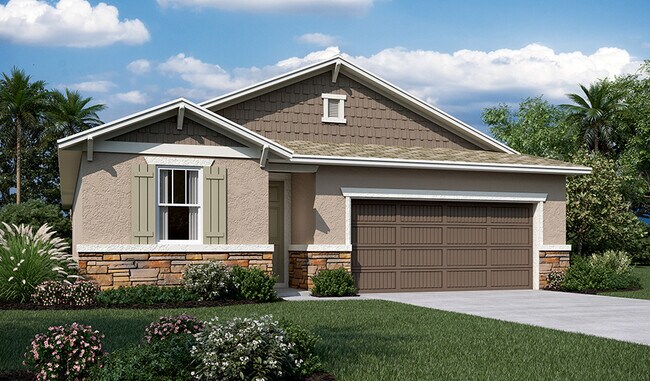
The single-story Ruby plan was designed for entertaining, offering a generous great room, an open dining area and a relaxing covered patio. You’ll also appreciate an impressive kitchen with a center island and a walk-in pantry, as well as a lavish primary suite with a private bath and an immense walk-in closet. This home will be built with either two secondary bedrooms and a study or three secondary bedrooms. A shared bath, a convenient laundry room and a 2-car garage complete this beautiful SeasonsTM Collection home.
Builder Incentives
fixed rate or up to $20K in Flex Funds!
See this week's hot homes!
Download our FREE guide & stay on the path to healthy credit.
Sales Office
Hours
| Monday - Tuesday | 10:00 AM - 6:00 PM |
| Wednesday | 12:00 PM - 6:00 PM |
| Thursday - Saturday | 10:00 AM - 6:00 PM |
| Sunday | 11:00 AM - 6:00 PM |
Sales Team
Juan Soto Diaz
Office Address
5044 Abigail Dr
Lake Wales, FL 33859
Driving Directions
Home Details
Home Type
- Single Family
Lot Details
- Minimum 5,834 Sq Ft Lot
- Minimum 50 Ft Wide Lot
- Private Yard
- Lawn
Parking
- 2 Car Attached Garage
- Front Facing Garage
Home Design
- New Construction
Interior Spaces
- 1,910 Sq Ft Home
- 1-Story Property
- Great Room
- Open Floorplan
- Dining Area
Kitchen
- Breakfast Area or Nook
- Eat-In Kitchen
- Breakfast Bar
- Walk-In Pantry
- Kitchen Island
Bedrooms and Bathrooms
- 4 Bedrooms
- Primary Bedroom Suite
- Walk-In Closet
- 2 Full Bathrooms
- Primary bathroom on main floor
- Secondary Bathroom Double Sinks
- Private Water Closet
- Bathtub with Shower
- Walk-in Shower
Laundry
- Laundry Room
- Laundry on lower level
Outdoor Features
- Covered Patio or Porch
Utilities
- Air Conditioning
- Central Heating
Community Details
Overview
- Property has a Home Owners Association
- Community Lake
Recreation
- Golf Course Community
- Pickleball Courts
- Community Playground
- Community Pool
- Park
- Tot Lot
- Dog Park
Community Map
Map
Move In Ready Homes with this Plan
Other Plans in Annabelle Estates
About the Builder
Richmond American Homes began in Denver as Richmond Homes Limited and later adopted the Richmond American name, building single-family homes for buyers across the United States. The company develops new-home communities and offers a range of floor plans, design options, and quick move-in homes for residential buyers. Richmond American Homes also provides mortgage lending, insurance, and title and escrow services through affiliated businesses, creating a broader home-buying platform around new construction. Richmond American Homes is now part of Sekisui House U.S. and continues to focus on residential construction and related services under a familiar national brand.
Frequently Asked Questions
How many homes are planned at Annabelle Estates
How many floor plans are available at Annabelle Estates?
How many move-in ready homes are available at Annabelle Estates?
Nearby Homes
- 960 Albritton Way
- 0 Mountain Lake Cut Off Rd Unit P4922237
- 100 S Airport Rd
- 0 State Road 60 Unit MFRP4934750
- 0 State Road 60 W
- 0 Thompson Nursery Rd
- 0 Thompson Nursery Rd Unit 26419348
- 0 Thompson Nursery Rd Unit MFRL4959988
- 348 Terranova Blvd
- 319 Pearl St
- 0 State Road 60 Unit MFRP4934752
- 2362 Brassie Ct
- 0 Miami St Unit MFRP4939721
- 0 D St
- 480 D St
- 60 E St
- 60 E St
- 60 E St
- 60 E St
- 60 E St
- Annabelle Estates
- Annabelle Estates
- Annabelle Estates
- Annabelle Estates - Townhomes
- Peace Creek Reserve - Serenity
- VillaMar
- Ashton Covey
- Villamar
- Villamar
- Emerald Palms
- Reserve at Forest Lake Townhomes
- VillaMar
- Reserve at Forest Lake I - I
- Reserve at Forest Lake I - II
- VillaMar - Classic Series
- VillaMar - Signature Series
- Villa Mar
- Villa Mar
- Leoma's Landing
- The Landings at Belle Lago
Builder
Your Personal Tour Guide
Ask me questions while you tour the home.