

Total Views 137,042
3 - 5
Beds
2 - 3
Baths
1,407+
Sq Ft
$271K - $373K
Price Range
Available Homes
Move-In Ready
Plans
Highlights
- Golf Course Community
- Community Lake
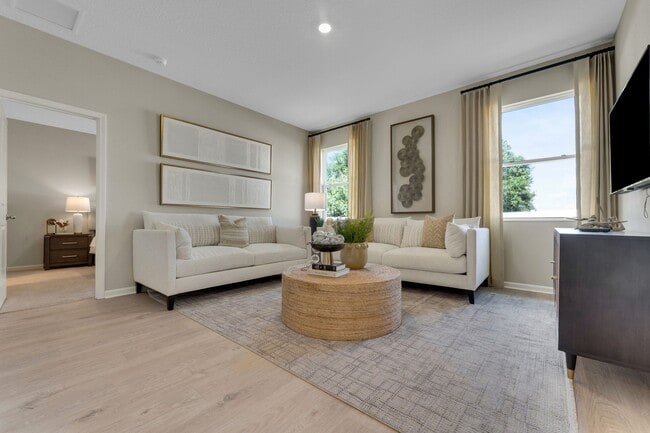
- Great Room
- Community Pool
- Pickleball Courts
- Walk-In Closet
About Annabelle Estates
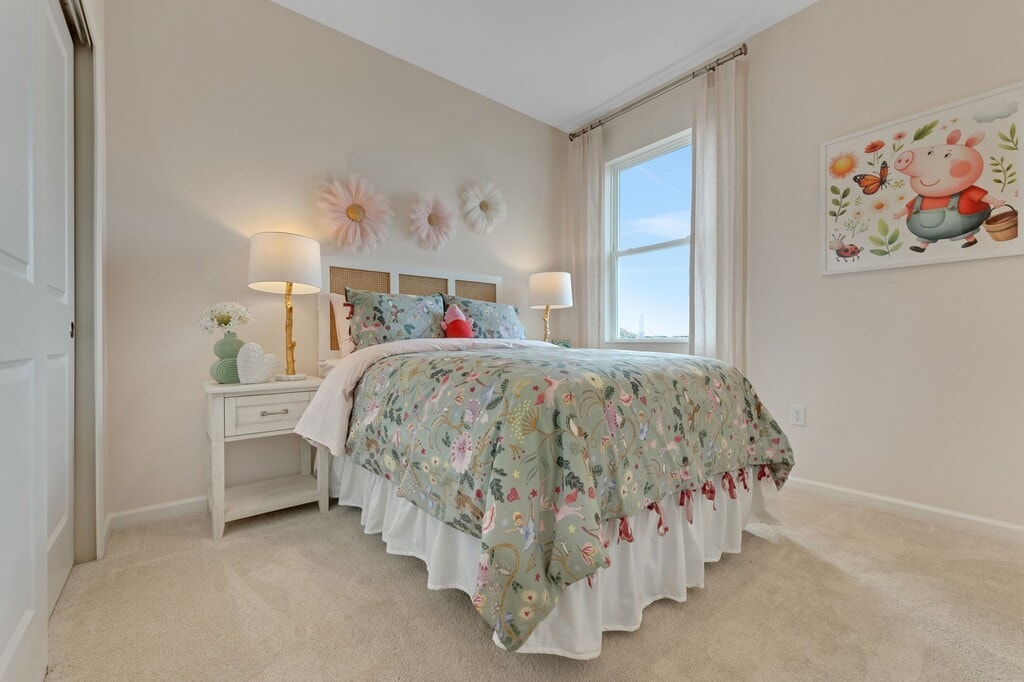
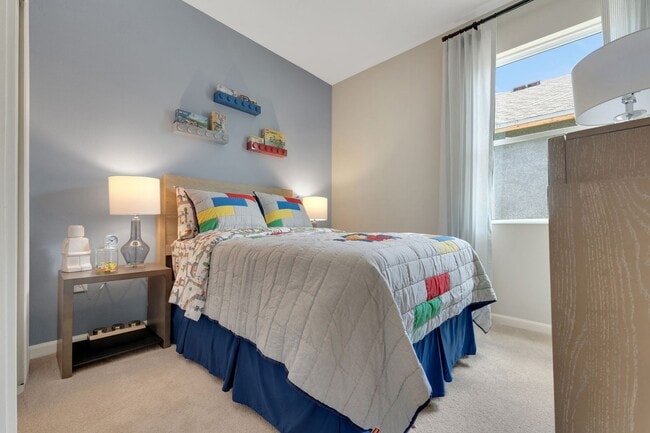
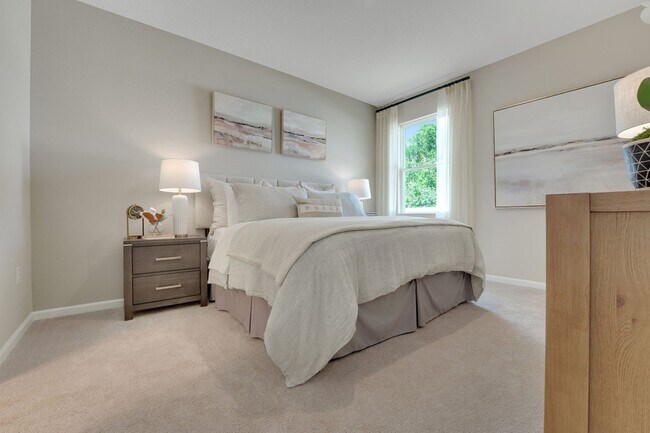
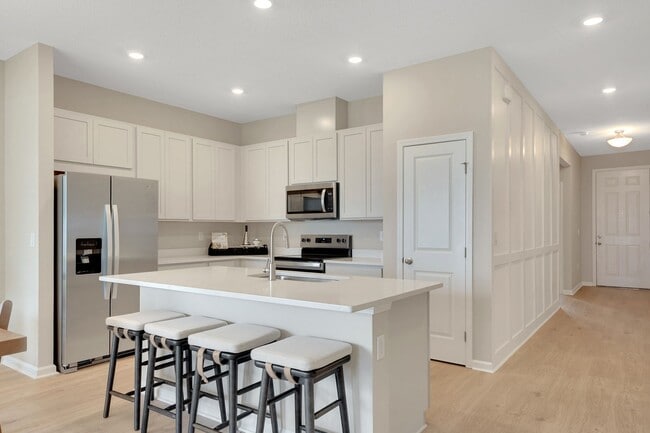
New Homes in Winter Haven, FL Annabelle Estates by Dream Finders Homes is a newly built single-family community in Winter Haven, offering modern homes to fit a variety of needs. Floor plans feature three to four bedrooms and two to three bathrooms, spanning approximately 1,407 to 2,531 square feet, ideal for families or those seeking flexible living space. Homes are designed with open-concept layouts, contemporary kitchens equipped with quartz countertops, shaker-style cabinets, stainless steel appliances, and luxury vinyl plank flooring—creating a seamless blend of style and functionality. The community is set on generous 50-foot lots and showcases upscale amenities including a dog park, tot lot, pickleball court, scenic walking and biking trails, and access to nearby lakes and nature preserves. Situated just minutes from downtown Winter Haven, residents enjoy convenient access to shopping, dining, local attractions like Jump FL Skydiving and Legoland, and recreational hubs such as the Chain O’Lakes and area golf courses. Annabelle Estates offers quality construction by Dream Finders Homes, paired with energy-efficient features, smart home technology, and included new-home warranties. With move-in ready, the community provides excellent value in a thriving Central Florida locale. For buyers seeking a contemporary home in a vibrant, well-connected neighborhood, Annabelle Estates presents a compelling opportunity in Winter Haven.
Builder
Sales Office
Hours
| Monday - Saturday | 10:00 AM - 6:00 PM |
| Sunday | 12:00 PM - 6:00 PM |
Office Address
5043 Abigail
Lake Wales, FL 33859
Driving Directions
Move-In Ready
New construction homes available for immediate or near-term move in.
Plans
Choose your unit from one of these available plans.
Activity
Shares
27Favorites
51Standard Home Details
Home Type
- Single Family Detached Home
Year Built
- New Construction
Parking
- 2 Garage Spaces
Interior Spaces
- 1,407 - 2,531 Sq Ft Home
- 1 - 2 Stories
- Great Room
- Open Floorplan
- Dining Area
Bedrooms and Bathrooms
- 3 - 5 Bedrooms
- Walk-In Closet
Utilities
- Air Conditioning
- High Speed Internet
- Cable TV Available
Additional Features
- Laundry Room
- Kitchen Island
- Front Facing Garage
- Minimum 50 Ft Wide Lot
Community Details
Recreation
- Golf Course Community
- Pickleball Courts
- Community Playground
- Community Pool
- Park
- Tot Lot
- Dog Park
Additional Features
- Community Lake
Community Map
Map
Recently Sold Homes
List Price Range
$225K - $750K
Homes For Sale
369
Average Home Value
$345,696
Median Lot Size
6,969 Sq Ft
% Renters
29%
Average Household Income
$82,501
% of College Grads
25.4%
Median Age
47
Average House Size
2,026 Sq Ft
% Commercial Property
39.9%
Area Factors
Low Crime
Crime
3
/ 10
Somewhat bikeable
Bikeability
30
/ 100
Not walkable
Walkability
10
/ 100
Source: Local Logic
Sources: Local Logic
Local Logic measures the walkability, access to public transit and bikeability of any address. CAP Index provides objective, accurate, and consistent data to help measure, compare, and mitigate crime risks.
Environmental Factors
Calm
Sound Score®
99
/ 100
Source:
First Street, How Loud
Sources: First Street, How Loud
Sound Score® measures the noise level of any address. Environmental risk data is provided by First Street Foundation® and is designed to approximate risk and not intended to include all possible scenarios.
Schools
Source:

GreatSchools:
The GreatSchools Rating helps parents compare schools within a state based on a variety of school quality indicators and provides a helpful picture of how effectively each school serves all of its students. Ratings are on a scale of 1 (below average) to 10 (above average) and can include test scores, college readiness, academic progress, advanced courses, equity, discipline and attendance data. We also advise parents to visit schools, consider other information on school performance and programs, and consider family needs as part of the school selection process.
View GreatSchools Rating Methodology
Disclaimer: Please note that this community may not be in these schools' attendance zones.
Parks in this Area
Villamar Community Park
10 min drive
Washington Park
12 min drive
NW Recreation Complex
14 min drive
Howell Family Park
14 min drive
Lake Wailes Park
15 min drive
Doc. Haromy Dog Park
15 min drive
Larry Linton Sports Complex
16 min drive
Crystal Lake Park
16 min drive
Waverly Park
19 min drive
About the Builder
Dream Finders Homes began in 2008 as a Florida homebuilder and has grown into a national residential construction business. The company focuses on building single-family homes and offers new-home communities, luxury custom homes, and 55+ living options. Dream Finders Homes serves buyers across multiple U.S. growth markets, including Florida, Texas, North Carolina, South Carolina, Georgia, Colorado, Virginia, Maryland, Tennessee, and Arizona. The business centers on new construction, design choices, and homebuyer personalization within the broader housing market.
Frequently Asked Questions
How many homes are planned at Annabelle Estates
How many floor plans are available at Annabelle Estates?
How many move-in ready homes are available at Annabelle Estates?
Disclaimer: Certain information contained herein is derived from information provided by parties other than Homes.com. All information provided is deemed reliable, but is not guaranteed to be accurate and should be independently verified.

Builder
Nearby Homes
- Winston Plan at Annabelle Estates
- Hillcrest Plan at Annabelle Estates
- Bradley Plan at Annabelle Estates
- Mulberry Plan at Annabelle Estates
- Poinciana Plan at Annabelle Estates
- Auburndale Plan at Annabelle Estates
- 4121 Penelope Ave
- 4125 Penelope Ave
- 4117 Penelope Ave
- Slate Plan at Annabelle Estates
- Moonstone Plan at Annabelle Estates
- Tarragon Plan at Annabelle Estates
- Tourmaline Plan at Annabelle Estates
- Ammolite Plan at Annabelle Estates
- Ruby Plan at Annabelle Estates
- Azure Plan at Annabelle Estates
- 5002 Abigail Dr
- 5110 Kinsley Dr
- 4097 Penelope Ave
- 5118 Kinsley Dr
- 960 Albritton Way
- 0 Mountain Lake Cut Off Rd Unit P4922237
- 100 S Airport Rd
- 0 State Road 60 Unit MFRP4934750
- 0 Thompson Nursery Rd
- 0 Thompson Nursery Rd Unit MFRL4959988
- 0 State Road 60 W
- 2362 Brassie Ct
- 2335 Brassie Ct
- 0 Pearl St
- 319 Pearl St
- 0 State Road 60 Unit MFRP4934752
- 0 D St
- 480 D St
- 1030 Chalet Suzanne Rd
- 60 E St
- 60 E St
- 60 E St
- 60 E St
- 60 E St
- Annabelle Estates
- Annabelle Estates
- Peace Creek Reserve - Serenity
- VillaMar
- Ashton Covey
- Villamar
- Villamar
- Emerald Palms
- VillaMar
- Reserve at Forest Lake Townhomes
- Reserve at Forest Lake I - I
- Reserve at Forest Lake I - II
- VillaMar - Classic Series
- VillaMar - Signature Series
- Villa Mar
- Villa Mar
- Leoma's Landing
- Annabelle Estates - Townhomes
- The Landings at Belle Lago
- The Meadows at Belle Lago
Your Personal Tour Guide
Ask me questions while you tour the home.