

NEW CONSTRUCTION
BUILDER INCENTIVES
Estimated payment starting at $1,804/month
Total Views
3,771
4
Beds
2.5
Baths
1,900
Sq Ft
$143
Price per Sq Ft
Highlights
- New Construction
- Main Floor Primary Bedroom
- Breakfast Area or Nook
- Primary Bedroom Suite
- Great Room
- Porch
About This Floor Plan
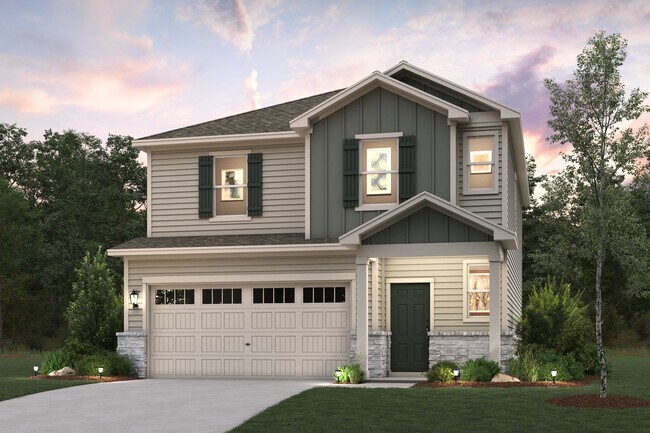
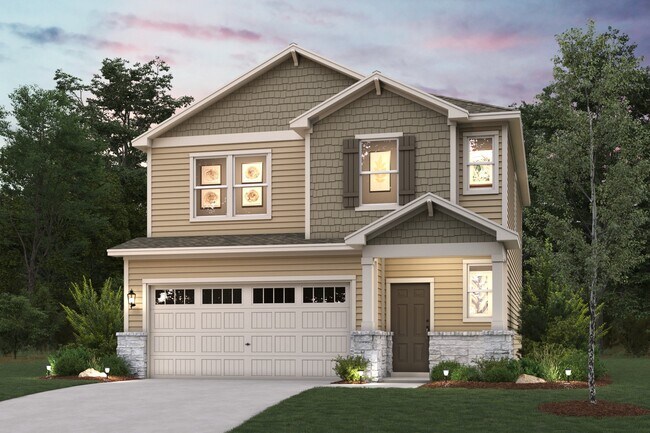
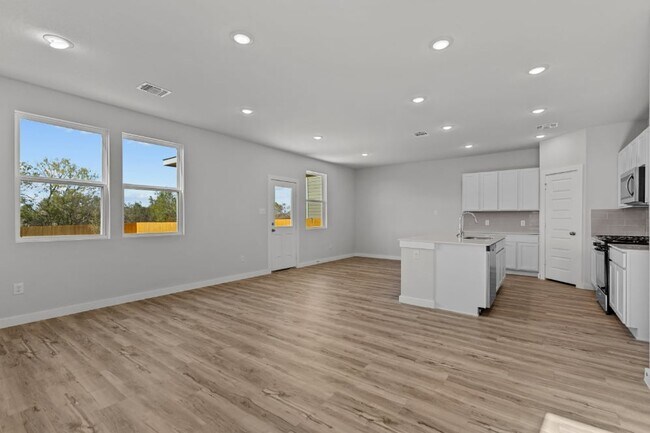
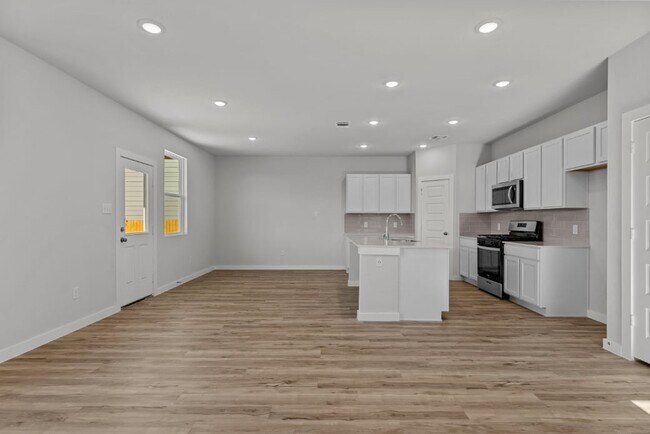
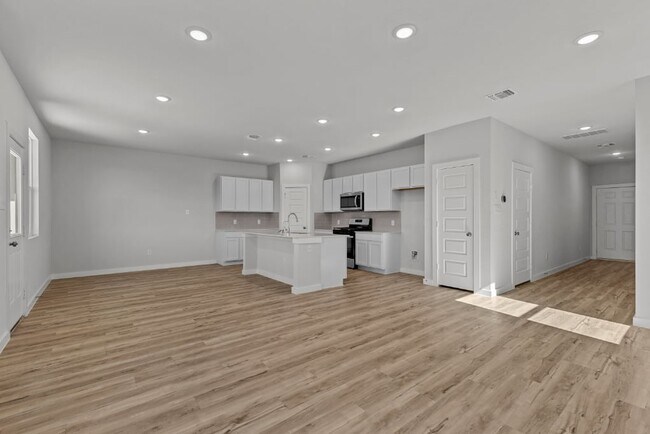
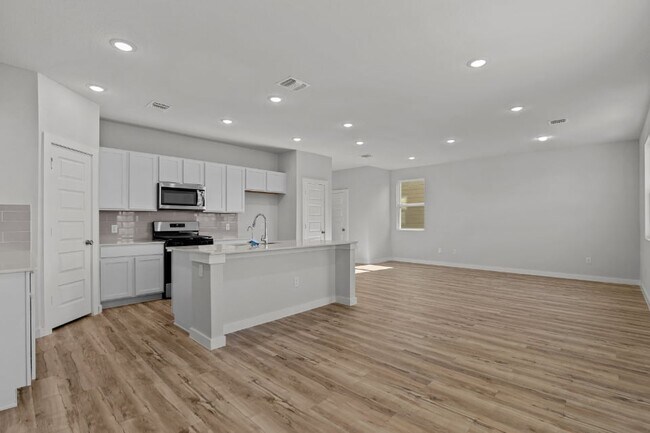
The Rudy at Mesa Vista delivers the perfect combination of modern design, spacious living, and everyday functionality within a thoughtfully crafted two-story floor plan. Designed to maximize comfort and convenience, this inviting home features an open-concept layout, versatile living spaces, and stylish details throughout, creating a home that feels both welcoming and practical from the moment you step inside. The main level showcases a bright and expansive great room that seamlessly connects to the dining area and kitchen, creating a natural flow ideal for entertaining, relaxing or everyday living. Large open sightlines allow natural light to move effortlessly throughout the space, enhancing the home's airy and inviting atmosphere. The spacious great room serves as the heart of the home, offering plenty of room to gather, unwind or create a comfortable space tailored to your lifestyle. The kitchen has a large center island which provides additional prep space, casual seating, and a focal point for the entire living area. Ample cabinetry and generous counter space make organization simple, while the corner walk-in pantry offers abundant storage to keep everything easily accessible and neatly tucked away. Positioned adjacent to the dining area, the kitchen creates a seamless connection between cooking, dining and living spaces for a cohesive and modern design. Also located on the first floor is a conveniently placed powder room. Upstairs, the spacious primary suite offers a peaceful and private retreat designed for relaxation and comfort. The luxurious en-suite bathroom features a dual-sink vanity, modern fixtures, and a large walk-in closet that provides exceptional storage and organization space while enhancing the suite's overall functionality. Three secondary bedrooms are also located on the second floor, offering flexibility for a variety of needs such as additional sleeping quarters, a home office, creative work space or fitness area. These bedrooms...
Builder Incentives
2026 End of Summer Sale - SAN
The Ease of Finding Your New Home
Hometown Heroes 2025
Sales Office
Hours
| Monday - Saturday | 10:00 AM - 6:00 PM |
| Sunday | 12:00 PM - 6:00 PM |
Office Address
This address is an offsite sales center.
5503 Franklin Hls
Von Ormy, TX 78073
Home Details
Home Type
- Single Family
HOA Fees
- $38 Monthly HOA Fees
Parking
- 2 Car Attached Garage
- Front Facing Garage
Taxes
- No Special Tax
Home Design
- New Construction
Interior Spaces
- 1,900 Sq Ft Home
- 2-Story Property
- Formal Entry
- Great Room
- Dining Room
Kitchen
- Breakfast Area or Nook
- Eat-In Kitchen
- Dishwasher
- Kitchen Island
Bedrooms and Bathrooms
- 4 Bedrooms
- Primary Bedroom on Main
- Primary Bedroom Suite
- Walk-In Closet
- Powder Room
- Dual Vanity Sinks in Primary Bathroom
- Private Water Closet
- Bathtub with Shower
- Walk-in Shower
Laundry
- Laundry Room
- Laundry on main level
Outdoor Features
- Porch
Community Details
Overview
- Association fees include ground maintenance
Recreation
- Community Playground
- Park
Community Map
Map
Move In Ready Homes with this Plan
Other Plans in Mesa Vista
About the Builder
Century Communities began in 2002 as a homebuilder focused on single-family homes, townhomes, and condominiums, and the business has since expanded into a broad national builder. The company offers new homes under the Century Communities and Century Complete brands, with options that include single-family homes, townhomes, condos, and paired homes. Century Communities is also involved in land acquisition, entitlement, and development, while providing mortgage, title, insurance brokerage, and escrow services through affiliated businesses.
Frequently Asked Questions
How many homes are planned at Mesa Vista
What are the HOA fees at Mesa Vista?
How many floor plans are available at Mesa Vista?
How many move-in ready homes are available at Mesa Vista?
Nearby Homes
- 12145 Fischer Rd
- 13839 Somerset Rd
- 0 Kahlig Dr
- P-9C Quesenberry Rd
- 5531 Noyes Rd
- 10714 Red Shiner Run
- 13740 Interstate 35 S
- TBD Benton City Rd
- 13901 Interstate 35 S
- 4867 Casino Azul
- 4854 Casino Azul
- 6887 von Ormy Rd
- 000 von Ormy Rd
- 8826 Partida
- 8822 Partida
- 8818 Partida
- 8814 Partida
- 8810 Partida
- 14350 Interstate 35
- 5927 Mariner St
- Mesa Vista
- Mesa Vista
- Mesa Vista
- Valle Sol - Eventide Collection
- Valle Sol - Cottage Collection
- Medina Crossing - Villa Collection
- Legacy Point - Coastline Collection
- Legacy Point - Watermill Collection
- Medina Crossing
- Valle Sol - Belmar Collection
- Preserve at Medina
- Preserve at Medina
- Applewhite Meadows
- Applewhite Meadows
- Somerset Meadows - Cottage Collection
- Applewhite Meadows
- Smiley Ranch - Watermill Collection
- Smiley Ranch - Coastline Collection
- Viera - Signature Reserve Series
- Palo Alto Pointe
Builder
Your Personal Tour Guide
Ask me questions while you tour the home.