NOT LISTED FOR SALE

S1576 Lake St Alma, WI 54610

Estimated Value: $267,108

2 Beds
2 Baths
1,588 Sq Ft
$168/Sq Ft Est. Value

Sale Details

Date Sold: August 29, 2025

Last sale price $249,400 $157 Per Sq Ft

Est. 7% increase in value since last sale

Current estimated payment $1,731 / mo

27 Days on Market

Highlights

  • Deck
  • The kitchen features windows
  • Living Room
  • No HOA
  • 1 Car Attached Garage
  • Laundry Room

About This Home

As of August 2025

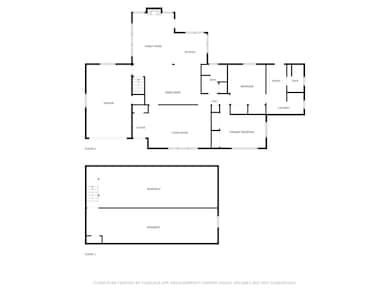
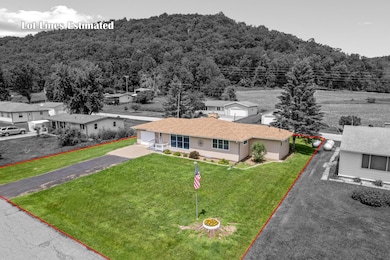
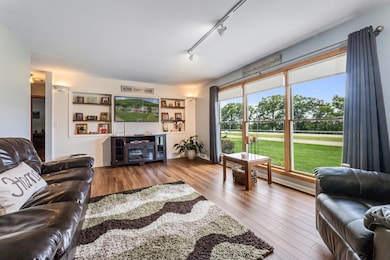
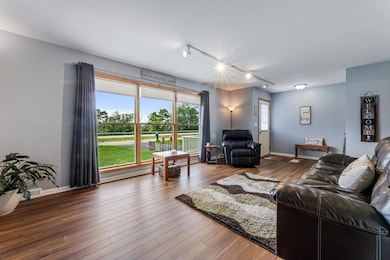
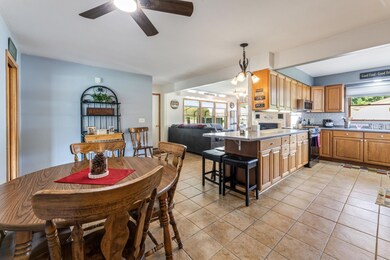
Enjoy river views out front and bluff views out back in this well-kept ranch home in Alma. The semi-open kitchen offers tons of pantry storage and flows into a large dining and sitting area with a cozy gas-burning fireplace—perfect for cooler days. Step out to the back patio to relax and take in the views. Everything’s on one level, including both bathrooms with walk-in showers, a spacious laundry room with lots of cabinets, and two bedrooms with hardwood floors and double closets. Big windows bring in natural light. Includes a carport, BRAND new roof, Beaver System water proofing in basement, and generator hookup option. Lots of bonus space in basement to add more living space. This clean move in ready home is just waiting for you!

Last Agent to Sell the Property

Amy Cornelius

Keller Williams Premier Realty Listed on: 06/24/2025

Keller Williams Premier Realty

Last Buyer's Agent

Jeff Bennett

eXp Realty

eXp Realty
Create a Home Valuation Report for This Property
The Home Valuation Report is an in-depth analysis detailing your home's value as well as a comparison with similar homes in the area

Home Details

Home Type

  • Single Family

Est. Annual Taxes

  • $2,318

Year Built

  • Built in 1967

Lot Details

  • 12,197 Sq Ft Lot
  • Lot Dimensions are 120 x 100

Parking

  • 1 Car Attached Garage
  • Detached Carport Space
  • Garage Door Opener

Home Design

  • Architectural Shingle Roof
  • Vinyl Siding

Interior Spaces

  • 1,588 Sq Ft Home
  • 1-Story Property
  • Brick Fireplace
  • Gas Fireplace
  • Entrance Foyer
  • Family Room with Fireplace
  • Living Room
  • Combination Kitchen and Dining Room
  • Storage Room
  • Utility Room

Kitchen

  • Range
  • Microwave
  • Dishwasher
  • The kitchen features windows

Bedrooms and Bathrooms

  • 2 Bedrooms
  • 2 Bathrooms

Laundry

  • Laundry Room
  • Dryer
  • Washer

Unfinished Basement

  • Basement Fills Entire Space Under The House
  • Drainage System
  • Sump Pump
  • Block Basement Construction
  • Natural lighting in basement

Accessible Home Design

  • Grab Bar In Bathroom
  • Wheelchair Ramps

Outdoor Features

  • Deck

Utilities

  • Forced Air Heating and Cooling System
  • 100 Amp Service
  • Propane
  • Well

Community Details

  • No Home Owners Association

Listing and Financial Details

  • Assessor Parcel Number 201005210000

Home Details

Home Type

Single Family

Est. Annual Taxes

$2,318

Year Built

Built in 1967

Lot Details

0.28 Acres

Parking

1

Listing Details

  • Type: Residential
  • Property Subtype 1: Single Family Residence
  • Cooling System: Central Air
  • Garage Spaces: 1
  • Accessibility Features: Grab Bars In Bathroom, Partially Wheelchair, Wheelchair Ramp(s)
  • Fireplaces: 1
  • Water Source: Well
  • Year Built: 1967
  • Above Grade Finished Sq Ft: 1588
  • Unit Levels: One
  • New Construction: No
  • FractionalOwnershipYN: No
  • Rental License?: No
  • Special Features: None
  • Property Sub Type: Detached

Interior Features

  • Basement: Block, Daylight/Lookout Windows, Drainage System, Full, Sump Pump, Unfinished
  • Appliances: Dishwasher, Dryer, Microwave, Range, Refrigerator, Washer
  • Fireplace Features: Brick, Family Room, Gas
  • Living Area: 1588
  • Fireplace: Yes
  • Basement YN: Yes
  • Dining Room Type: Living Room, Dining Room, Family Room, Kitchen, Bedroom 1, Bedroom 2, Laundry, Utility Room, Storage, Foyer

Beds/Baths

  • Total Bedrooms: 2
  • Three Quarter Bathrooms: 2

Exterior Features

  • Roof: Age 8 Years or Less, Architectural Shingle
  • PatioPorchType: Deck

Garage/Parking

  • Parking Features: Attached Garage, Carport, Concrete, Garage Door Opener
  • Carport Spaces: 1

Utilities

  • Heating: Forced Air, Fireplace(s)
  • Sewer: City Sewer/Connected
  • Electric: 100 Amp Service
  • Fuel: Propane

Condo/Co-op/Association

  • Association: No
  • Amenities Unit: Ceiling Fan(s),Deck,Hardwood Floors,Kitchen Center Island,Kitchen Window,Main Floor Primary Bedroom,Natural Woodwork,Panoramic View,Washer/Dryer Hookup

Schools

  • Junior High Dist: Alma
  • SchoolDistrictPhone: 608-685-4416

Lot Info

  • PropertyAttachedYN: No
  • Lot Size: 120 x 100
  • Lot Size Sq Ft: 12196.8
  • Land Lease: No
  • Additional Parcels: No
  • Zoning Description: Residential-Single Family
  • AssessmentPending: No
  • Yearly/Seasonal: Yearly

Building Info

  • Construction Materials: Vinyl Siding

Tax Info

  • Tax Year: 2025
  • Assessor Parcel Number: 201005210000
  • Tax Annual Amount: 2318
  • TaxWithAssessments: 2317.9000

Ownership History

We collect this data history from publicly available records. To have your information removed, we recommend requesting removal directly through your county’s website.

Date Name Owned For Owner Type

Purchase Details

Listed on
Jun 24, 2025
Closed on
Aug 29, 2025
Sold by
Bought by
Seller's Agent
Amy Cornelius
Keller Williams Premier Realty
Buyer's Agent
Jeff Bennett
eXp Realty
List Price
$249,900
Sold Price
$249,400
Premium/Discount to List
-$500
-0.2%
Views
322
Current Estimated Value
$267,108

Home Financials for this Owner

Home Financials are based on the most recent Mortgage that was taken out on this home.
Estimated Appreciation
$17,708
Avg. Annual Appreciation
7.65%

Purchase Details

Closed on
Oct 9, 2024
Sold by
Bought by

Home Financials for this Owner

Home Financials are based on the most recent Mortgage that was taken out on this home.
Original Mortgage
$94,000
Interest Rate
6.35%
Mortgage Type
New Conventional

Purchase Details

Closed on
Nov 6, 2020
Sold by
Bought by

Home Financials for this Owner

Home Financials are based on the most recent Mortgage that was taken out on this home.
Original Mortgage
$130,366
Interest Rate
2.8%
Mortgage Type
VA

Purchase Details

Closed on
Feb 17, 2011
Sold by
Bought by

Home Financials for this Owner

Home Financials are based on the most recent Mortgage that was taken out on this home.
Original Mortgage
$185,000
Interest Rate
4.81%
Mortgage Type
Purchase Money Mortgage

Purchase Details

Closed on
Sep 21, 2009
Sold by
Bought by

Home Financials for this Owner

Home Financials are based on the most recent Mortgage that was taken out on this home.
Original Mortgage
$61,000
Interest Rate
5.36%
Mortgage Type
Future Advance Clause Open End Mortgage
Source: Public Records

Purchase History

We collect this data history from publicly available records. To have your information removed, we recommend requesting removal directly through your county’s website.

Date Buyer Sale Price Title Company
$249,400 Homestead Title Llc
$230,000 Dominion Title Exchange Servi
$135,000 None Available
$155,000 Buffalo County Abstract & Ti
-- Alliance Bank
Source: Public Records

Mortgage History

We collect this data history from publicly available records. To have your information removed, we recommend requesting removal directly through your county’s website.

Date Status Borrower Loan Amount
Closed $94,000
Previous Owner $130,366
Previous Owner $69,000
Previous Owner $185,000
Previous Owner $61,000
Source: Public Records

Property History

We collect this data history from publicly available records. To have your information removed, we recommend requesting removal directly through your county’s website.

Date Event Price List to Sale Price per Sq Ft
08/29/2025 08/29/25 Sold $249,400 -0.2% $157 / Sq Ft
07/23/2025 07/23/25 Pending -- -- --
06/26/2025 06/26/25 For Sale $249,900 -- $157 / Sq Ft
Source: NorthstarMLS

Tax History

We collect this data history from publicly available records. To have your information removed, we recommend requesting removal directly through your county’s website.

Year Tax Paid Tax Assessment Tax Assessment Total Assessment is a certain percentage of the fair market value that is determined by local assessors to be the total taxable value of land and additions on the property. Land Improvement
2025 $3,150 $227,600 $34,600 $193,000
2024 $2,318 $102,700 $10,700 $92,000
2023 $2,239 $102,700 $10,700 $92,000
2022 $2,301 $102,700 $10,700 $92,000
2021 $2,287 $102,700 $10,700 $92,000
2020 $2,490 $102,700 $10,700 $92,000
2019 $2,473 $102,700 $10,700 $92,000
2018 $2,490 $102,700 $10,700 $92,000
2017 $2,402 $102,700 $10,700 $92,000
2016 $2,436 $102,700 $10,700 $92,000
2015 $2,911 $123,800 $11,200 $112,600
2014 $2,560 $123,800 $11,200 $112,600
2013 $2,554 $123,800 $11,200 $112,600
Source: Public Records

Agents Affiliated with this Home

  • Section Image
  • Section Image
See All Agents

Map

Source: NorthstarMLS

MLS Number: 6744153

NorthstarMLS

APN: 201-00521-0000

Your Personal Tour Guide

Ask me questions while you tour the home.