
Karen Sorenson
RE/MAX Newport
(262) 383-4087
302 Total Sales
1 in Eagle
$655,000 Price
Estimated Value: $535,055
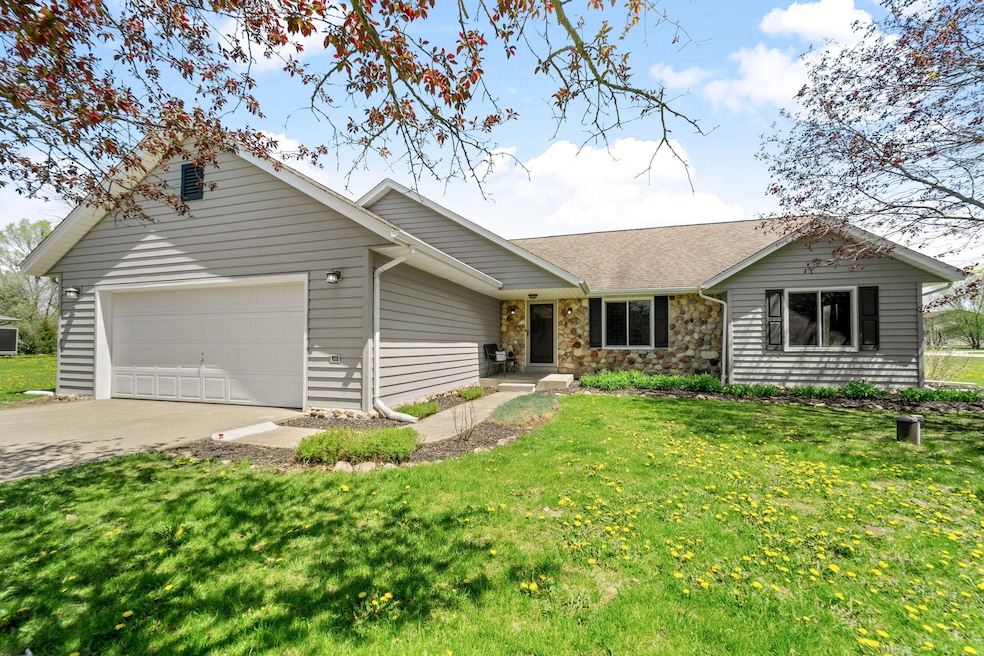
Stunning ranch situated on a sprawling 1-acre lot, offering privacy and quality. As you step inside, you'll be greeted by 18 ft vaulted ceilings that create an airy and open atmosphere. LR features magnificent floor-to-ceiling fieldstone FP, perfect for cozy evenings. Beautiful kitchen with granite counters, SS appliances, tile backsplash & breakfast bar. Dinette area opens to composite deck overlooking huge backyard ideal for outdoor gatherings. Home features HWF's, main floor laundry, updated baths, spacious bedrooms and newer carpet on main floor. The MBR is a true retreat with dual closets and bath with heated tile floors and a luxurious walk-in shower. HUGE finished LL has full bath, rec room with gas stove, den, and game room. No HOA here and only a short walk to Eagle Town Park.
Last Agent to Sell the Property
Coldwell Banker Realty License #52337-94 Listed on: 05/08/2025
We collect this data history from publicly available records. To have your information removed, we recommend requesting removal directly through your county’s website.
Karen Sorenson
RE/MAX Newport
(262) 383-4087
302 Total Sales
1 in Eagle
$655,000 Price
William Russell
@properties
(269) 256-1982
48 Total Sales
1 in Eagle
$395,100 Price
Brittany Martell
Shorewest Realtors, Inc.
(262) 333-5815
180 Total Sales
1 in Eagle
$337,500 Price
Donna Best
Shorewest Realtors, Inc.
(414) 895-0765
151 Total Sales
1 in Eagle
$850,000 Price
JJ Hausmann
Compass RE WI-Lake Country
(262) 333-5707
445 Total Sales
1 in Eagle
$1,107,000 Price
Katherine Rumohr
Keller Williams Realty-Lake Country
(262) 233-2489
74 Total Sales
1 in Eagle
$455,000 Price
We collect this data history from publicly available records. To have your information removed, we recommend requesting removal directly through your county’s website.
| Date | Buyer | Sale Price | Title Company |
|---|---|---|---|
| $531,000 | Knight Barry Title | ||
| $450,000 | None Listed On Document | ||
| -- | None Listed On Document |
We collect this data history from publicly available records. To have your information removed, we recommend requesting removal directly through your county’s website.
| Date | Status | Borrower | Loan Amount |
|---|---|---|---|
| Open | $451,350 | ||
| Previous Owner | $427,500 |
We collect this data history from publicly available records. To have your information removed, we recommend requesting removal directly through your county’s website.
| Date | Event | Price | List to Sale | Price per Sq Ft | Prior Sale |
|---|---|---|---|---|---|
| 06/27/2025 06/27/25 | Sold | $531,000 | -1.7% | $161 / Sq Ft | |
| 05/26/2025 05/26/25 | Pending | -- | -- | -- | |
| 05/08/2025 05/08/25 | For Sale | $540,000 | +20.0% | $164 / Sq Ft | |
| 04/29/2022 04/29/22 | Sold | $450,000 | 0.0% | $137 / Sq Ft | View Prior Sale |
| 03/27/2022 03/27/22 | Pending | -- | -- | -- | |
| 03/23/2022 03/23/22 | For Sale | $450,000 | -- | $137 / Sq Ft |
We collect this data history from publicly available records. To have your information removed, we recommend requesting removal directly through your county’s website.
| Year | Tax Paid | Tax Assessment Tax Assessment Total Assessment is a certain percentage of the fair market value that is determined by local assessors to be the total taxable value of land and additions on the property. | Land | Improvement |
|---|---|---|---|---|
| 2025 | $3,029 | $395,000 | $101,100 | $293,900 |
| 2024 | $2,932 | $395,000 | $101,100 | $293,900 |
| 2023 | $2,949 | $271,000 | $75,000 | $196,000 |
| 2022 | $2,948 | $271,000 | $75,000 | $196,000 |
| 2021 | $2,773 | $271,000 | $75,000 | $196,000 |
| 2020 | $2,988 | $271,000 | $75,000 | $196,000 |
| 2019 | $2,842 | $250,000 | $68,000 | $182,000 |
| 2018 | $2,743 | $250,000 | $68,000 | $182,000 |
| 2017 | $3,140 | $250,000 | $68,000 | $182,000 |
| 2016 | $2,801 | $250,000 | $68,000 | $182,000 |
| 2015 | $2,799 | $250,000 | $68,000 | $182,000 |
| 2014 | $3,050 | $250,000 | $68,000 | $182,000 |
| 2013 | $3,050 | $250,000 | $68,000 | $182,000 |
L
Seller's Agent in 2025
Liz Kindberg
Coldwell Banker Realty
(262) 844-5631
54 Total Sales
D
Buyer's Agent in 2025
Dawn Scaffidi
Scaffidi Real Estate LLC
(262) 352-8237
21 Total Sales
L
Seller's Agent in 2022
Linda Laseke
RE/MAX
Buyer's Agent in 2022
Gaby Boutillier
Coldwell Banker Realty
(414) 531-0785
186 Total Sales
Source: Metro MLS
MLS Number: 1916952
APN: EGLT-1820-013
Disclaimer: Certain information contained herein is derived from information provided by parties other than Homes.com. All information provided is deemed reliable, but is not guaranteed to be accurate and should be independently verified.
IDX information is provided exclusively for personal, non-commercial use, and may not be used for any purpose other than to identify prospective properties consumers may be interested in purchasing.
IDX listing data provided by Multiple Listing Service, Inc. Information is supplied by seller and other third parties and has not been verified.
Copyright 2026 – Multiple Listing Service, Inc. – All Rights Reserved.
Ask me questions while you tour the home.