
Verified badge confirms data from builder
Total Views
69,233
4
Beds
2.5
Baths
2,613
Sq Ft
--
Price per Sq Ft
Highlights
- New Construction
- Primary Bedroom Suite
- Retreat
- Waller Mill Elementary School Rated A
- Clubhouse
- Bonus Room
About This Floor Plan
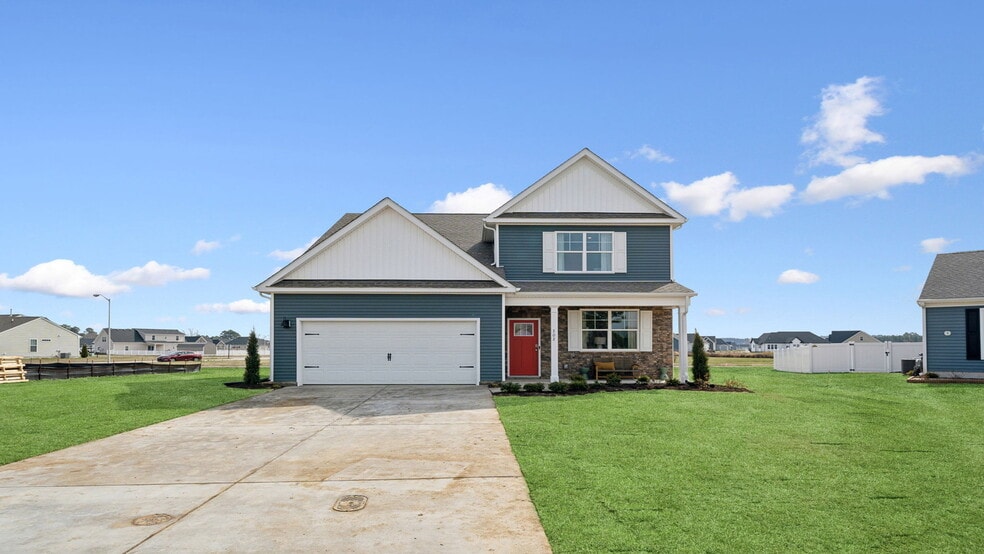
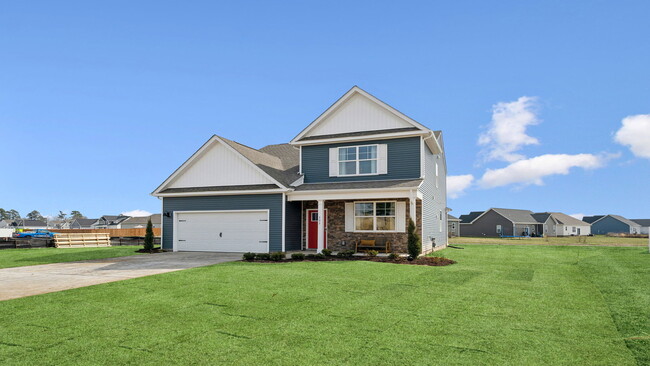
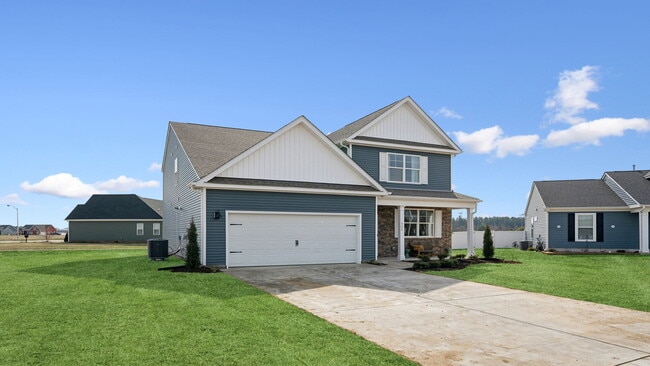
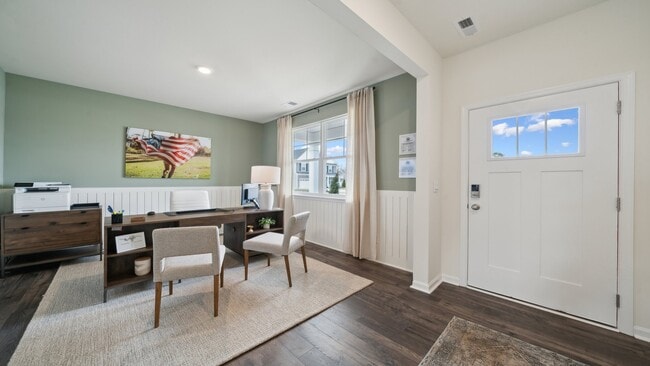
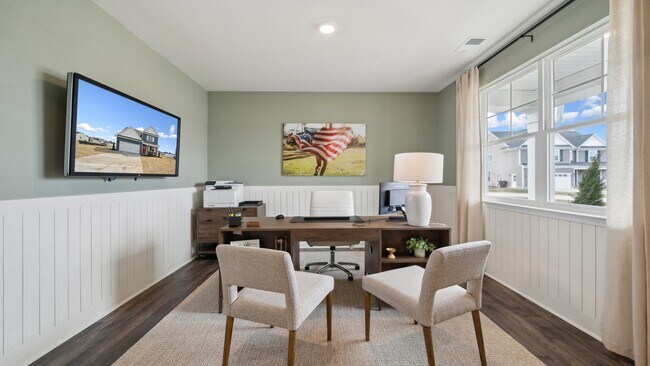
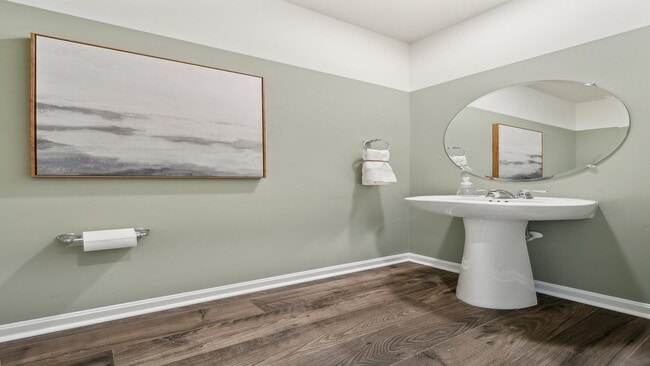
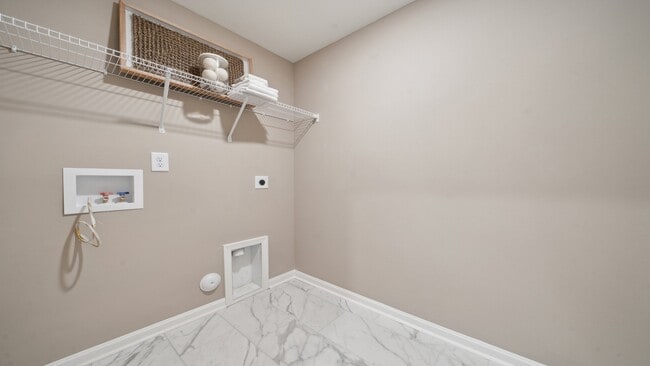
Welcome to the Salem, a beautifully designed 2,613+ sq ft home offering a modern open-concept living space that meets all your family’s needs. This spacious home features a family room, kitchen, casual dining space, flex room, laundry room, and powder room on the main level, providing the perfect balance of comfort and functionality. The first-floor primary suite is a true retreat, offering a large walk-in closet and a luxurious bathroom with separate vanities and a private water closet for added convenience. Upstairs, you’ll find a huge bonus room with two walk-in closets, a full bathroom, and three additional bedrooms, offering ample space for your family to spread out and enjoy. This home combines open living spaces, modern design, and family-friendly features, making it the ideal choice for families seeking spacious living with plenty of storage and flexible space for all types of activities. The photos you see here are for illustration purposes only, interior and exterior features, options, colors and selections will vary from the homes as built.
Sales Office
All tours are by appointment only. Please contact sales office to schedule.
Sales Team
Kat Flaherty- Fenton Hollow
Online Sales Consultants-Fenton Hollow
Office Address
203 Wisconsin Ave
WILLIAMSBURG, VA 23188
Home Details
Home Type
- Single Family
Parking
- 2 Car Attached Garage
- Front Facing Garage
Home Design
- New Construction
Interior Spaces
- 2,613 Sq Ft Home
- 2-Story Property
- Recessed Lighting
- Formal Dining Room
- Bonus Room
Kitchen
- Eat-In Kitchen
- Breakfast Bar
- Walk-In Pantry
- Built-In Range
- Dishwasher
- Kitchen Island
- Disposal
Bedrooms and Bathrooms
- 4 Bedrooms
- Retreat
- Main Floor Bedroom
- Primary Bedroom Suite
- Dual Closets
- Walk-In Closet
- Powder Room
- Primary bathroom on main floor
- Dual Vanity Sinks in Primary Bathroom
- Private Water Closet
- Bathtub with Shower
- Walk-in Shower
Laundry
- Laundry Room
- Laundry on main level
- Washer and Dryer Hookup
Utilities
- Central Heating and Cooling System
- High Speed Internet
- Cable TV Available
Additional Features
- Front Porch
- Lawn
Community Details
Amenities
- Community Garden
- Clubhouse
Recreation
- Community Playground
- Community Pool
- Disc Golf
- Dog Park
- Trails
Map
Other Plans in Fenton Hollow
About the Builder
D.R. Horton is a publicly traded residential homebuilding company engaged in the development, construction, and sale of single-family homes, townhomes, and related residential products across the United States. The company was founded in 1978 and has grown into one of the largest homebuilders in the country, operating through a network of regional and divisional offices that support localized land acquisition, construction, and sales activities. D.R. Horton’s operations span multiple housing segments, including entry-level, move-up, luxury, and active adult communities, allowing the company to address a broad range of buyer profiles.
The company conducts its business through wholly owned subsidiaries and regional divisions that manage land development, vertical construction, and home sales within defined geographic markets. D.R. Horton also operates affiliated mortgage, title, and insurance services that support its residential transactions. Since 2002, D.R. Horton has consistently ranked as the largest homebuilder in the United States by homes closed. The company is publicly listed on the New York Stock Exchange under the ticker symbol DHI and continues to expand its presence in high-growth housing markets nationwide through controlled land positions and phased community development.
Frequently Asked Questions
How many floor plans are available at Fenton Hollow?
Nearby Homes
- 111 Michigan Ave
- 1113 Parkers Ridge
- 1101 Parkers Ridge
- 701 Lightfoot Rd
- 8135 Wrenfield Dr
- 155 Saddletown Rd
- 8260 Wrenfield Dr
- 5294 Riverview Rd
- 1212 Hitchens Ln
- 1216 Hitchens Ln
- 5333 Ridgewood Hills Dr
- 5341 Ridgewood Hills Dr
- 5329 Ridgewood Hills Dr
- 5349 Ridgewood Hills Dr
- 5337 Ridgewood Hills Dr
- 5353 Ridgewood Hills Dr
- 5357 Ridgewood Hills Dr
- Fenton Hollow
- Country Club Villas at Ford’s Colony
- Wyndham Plantation West
- Liberty Ridge
- The Parke at Westport at Ford's Colony
- Marsh Hawk at Ford's Colony
- Stonehouse - Singles
- Stonehouse - Townes
- Stonehouse - Ranch
- Stonehouse - Estates
- Settlement at Powhatan 55+ Villas
- Gloucester Town Commons
- River Club on the York
- Hula Farm
- Rose Hill
- Patriot's Walk
- Swiss Legacy
- Brickshire
- Yorktown Crescent
- Huntington Pointe
Builder
Your Personal Tour Guide
Ask me questions while you tour the home.