
Verified badge confirms data from builder
Estimated payment starting at $4,507/month
Total Views
79,981
5
Beds
3.5
Baths
3,071
Sq Ft
$226
Price per Sq Ft
Highlights
- New Construction
- Clubhouse
- Loft
- Primary Bedroom Suite
- Retreat
- Lawn
About This Floor Plan
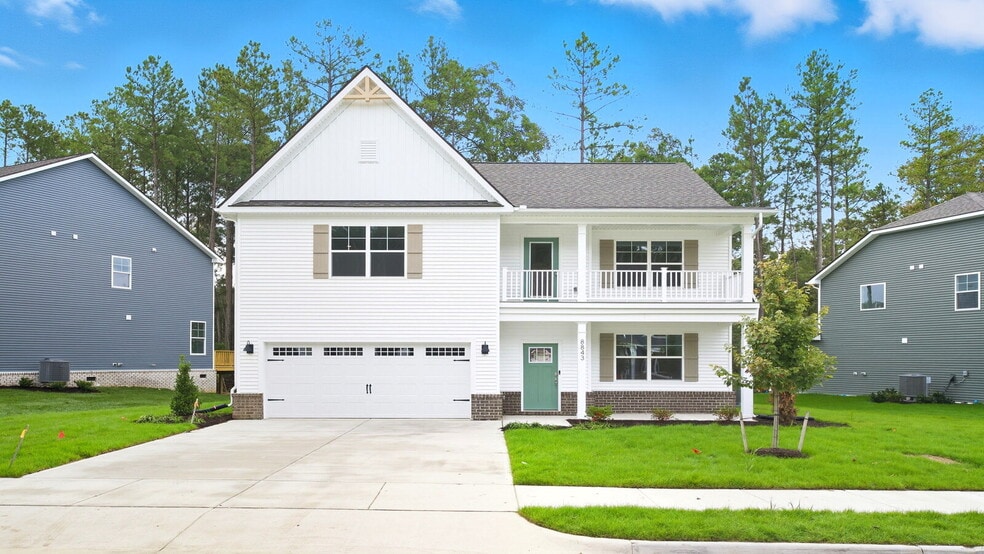
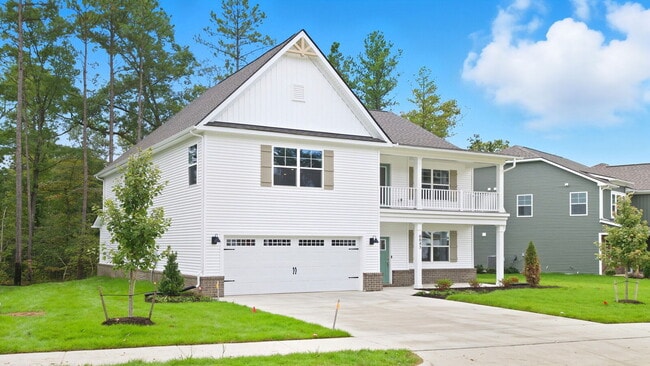
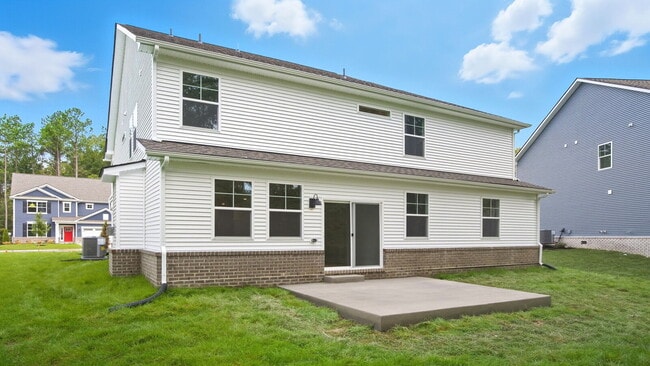
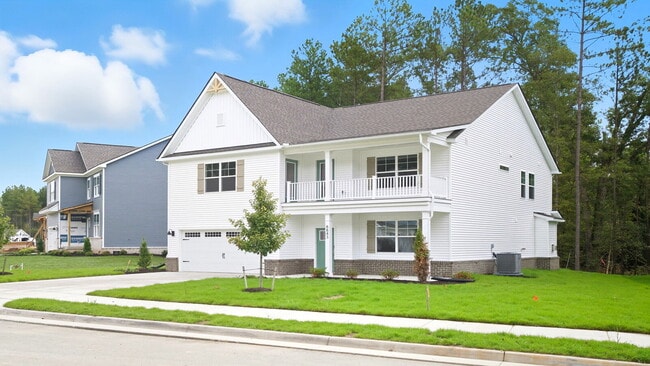
Introducing the Tillman, a spacious 3,071+ sq. ft. home that offers both comfort and style. With 5 bedrooms, 3 bathrooms, and a 2-car garage, this home is perfect for families looking for ample space and modern living.
Upon entering the Tillman, you'll be greeted by a large, welcoming dining room that seamlessly flows into the expansive kitchen. The kitchen features a generous center island, ideal for meal prep or casual dining, and opens to a spacious family room, creating the perfect space for entertaining. A conveniently located powder room is just off the main hallway, adding to the home's functionality.
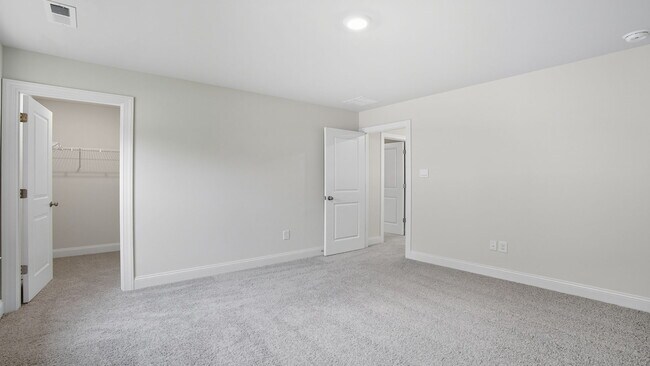
The first floor also boasts a luxurious primary suite, providing a private retreat with a massive walk-in closet, a large double vanity, and a private water closet for ultimate convenience and privacy.
Upstairs, you'll find four additional bedrooms, three of which include walk-in closets, offering plenty of storage. The second floor also features two bathrooms and a large loft area that could serve as a separate lounge, playroom, or additional living space. For added convenience, the laundry room is located on this level.
The Tillman is designed to meet the needs of modern families, combining practical features with stylish design. Whether you're enjoying the spacious kitchen, relaxing in the cozy family room, or retreating to the private primary suite, this home offers everything you need and more.
The photos you see here are for illustration purposes only, interior and exterior features, options, colors and selections will vary from the homes as built.
Sales Office
Hours
| Monday - Saturday | 10:00 AM - 6:00 PM |
| Sunday | 12:00 PM - 6:00 PM |
Sales Team
Kat Flaherty- Fenton Hollow
Online Sales Consultants-Fenton Hollow
Office Address
203 Wisconsin Ave
WILLIAMSBURG, VA 23188
Home Details
Home Type
- Single Family
Parking
- 2 Car Attached Garage
- Front Facing Garage
Home Design
- New Construction
Interior Spaces
- 3,071 Sq Ft Home
- 2-Story Property
- Recessed Lighting
- Formal Dining Room
- Loft
Kitchen
- Eat-In Kitchen
- Breakfast Bar
- Walk-In Pantry
- Built-In Range
- Dishwasher
- Kitchen Island
- Disposal
Bedrooms and Bathrooms
- 5 Bedrooms
- Retreat
- Primary Bedroom on Main
- Primary Bedroom Suite
- Dual Closets
- Walk-In Closet
- Powder Room
- Primary bathroom on main floor
- Secondary Bathroom Double Sinks
- Dual Vanity Sinks in Primary Bathroom
- Private Water Closet
- Bathtub with Shower
- Walk-in Shower
Laundry
- Laundry Room
- Laundry on upper level
- Washer and Dryer Hookup
Utilities
- Central Heating and Cooling System
- High Speed Internet
- Cable TV Available
Additional Features
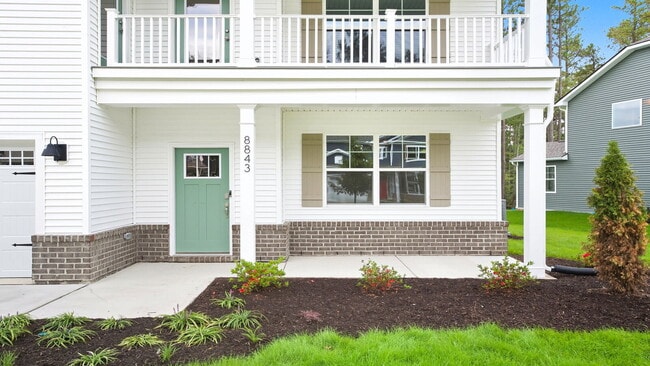
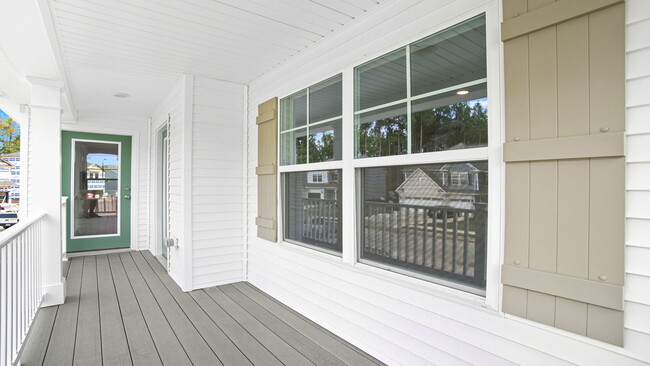
- Front Porch
- Lawn
Community Details
Amenities
- Community Garden
- Clubhouse
Recreation
- Community Playground
- Community Pool
- Disc Golf
- Dog Park
- Trails
Map
Move In Ready Homes with this Plan
Other Plans in Fenton Hollow
About the Builder
D.R. Horton began in 1978 as a homebuilding business in Texas and has grown into a national builder serving buyers across the United States. The company builds homes for first-time buyers, move-up buyers, active-adult buyers, and luxury buyers, with offerings that span both home construction and related purchase support. D.R. Horton also provides mortgage financing, title services, and insurance agency services, and it operates rental housing businesses alongside its homebuilding operations. The business further holds a majority stake in Forestar Group Inc., extending its involvement in residential lot development.
Frequently Asked Questions
How many floor plans are available at Fenton Hollow?
How many move-in ready homes are available at Fenton Hollow?
Nearby Homes
- 123 Michigan Ave
- 5018 Winding Creek Unit 3C
- 115 Michigan Ave
- MM Hollow
- 211 Wisconsin Ave
- MM the Cali at Fenton Hollow
- 125 Michigan Ave
- 121 Michigan Ave
- 5046 Winding Creek
- 5022 Winding Creek Unit 3D
- 00 Michigan Ave
- 311 Linda Ln
- MM Hayden at Fenton Hollow
- TBD Michigan Ave
- 319 Linda Ln
- 1105 Parkers Ridge
- 117 Michigan Ave
- 130 Michigan Ave
- MM the Hanover at Fenton Hollow
- 1121 Parkers Ridge
- Fenton Hollow
- Country Club Villas at Ford’s Colony
- Wyndham Plantation West
- Liberty Ridge
- The Parke at Westport at Ford's Colony
- Marsh Hawk at Ford's Colony
- Stonehouse - Singles
- Stonehouse - Townes
- Stonehouse - Estates
- Stonehouse - Ranch
- Settlement at Powhatan 55+ Villas
- Country Club Acres
- Gloucester Town Commons
- River Club on the York
- Hula Farm
- Rose Hill
- Patriot's Walk
- Swiss Legacy
- Brickshire
- Yorktown Crescent
Builder
Your Personal Tour Guide
Ask me questions while you tour the home.