Section Image

Salem Plan

NEW CONSTRUCTION
Verified Plan Verified badge confirms data from builder
Starting from $389,990 Shiloh Springs Jackson, TN 38305

Estimated payment starting at $2,459/month

Total Views 47,063
4 Beds
2.5 Baths
2,618 Sq Ft
$149 Price per Sq Ft

Highlights

  • New Construction
  • Gated Community
  • Bonus Room
  • Primary Bedroom Suite
  • Main Floor Primary Bedroom
  • Granite Countertops

About This Floor Plan

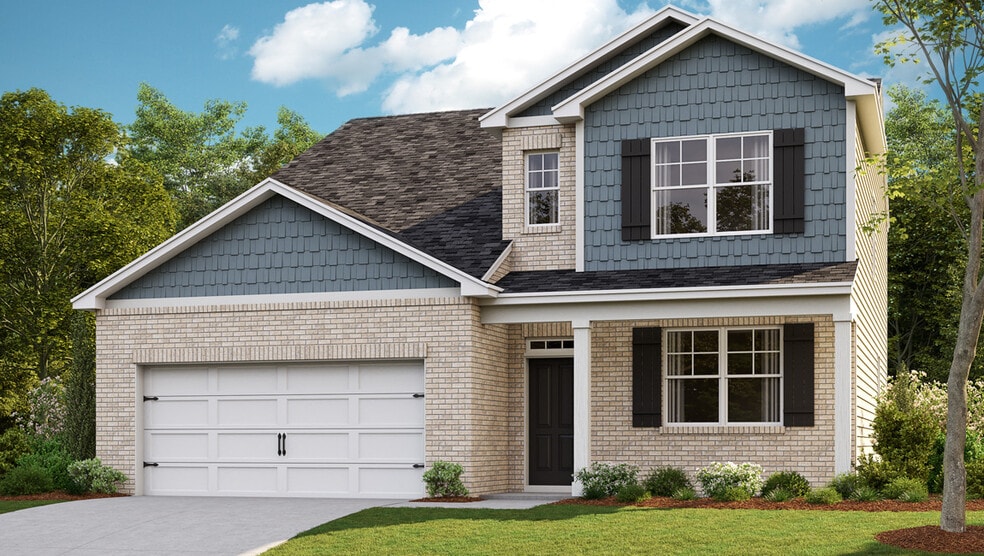
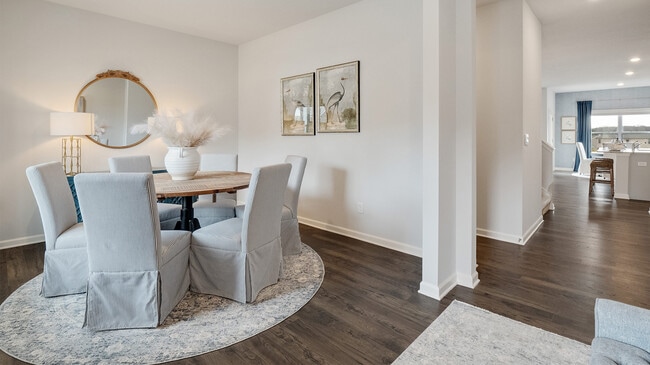
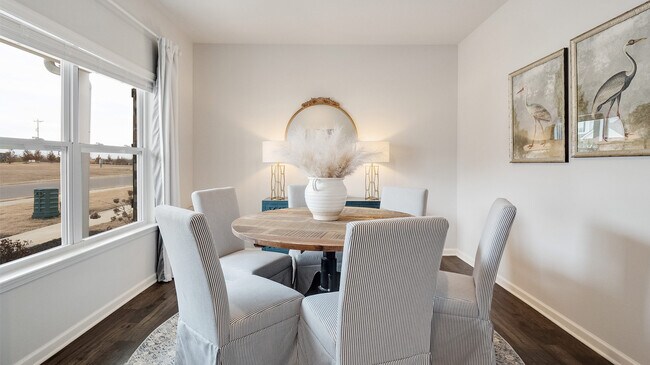
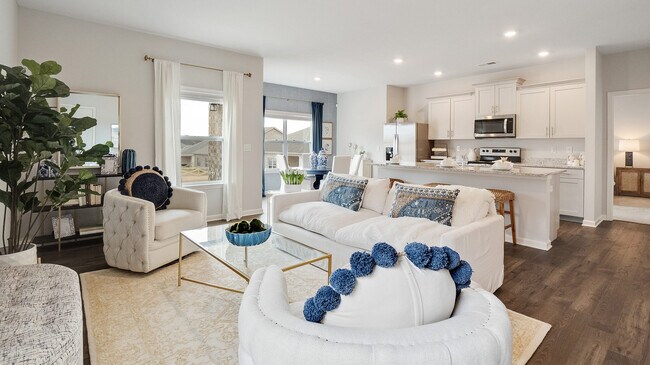
This stunning two-story home, boasting 2,618 square feet of living space, welcomes you with a formal dining room situated just off the entryway. This versatile area can easily be transformed into a functional office space or a cozy secondary living room, adapting to your needs as your lifestyle evolves.

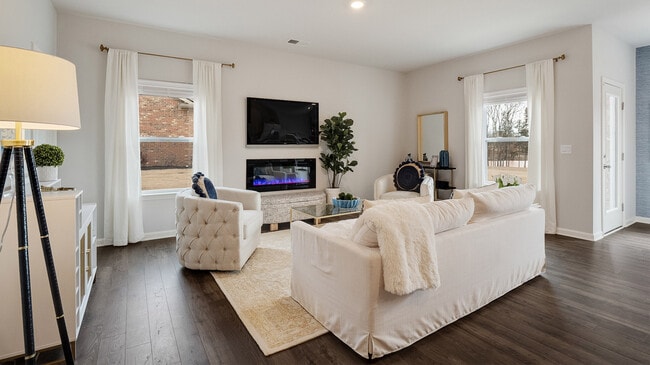
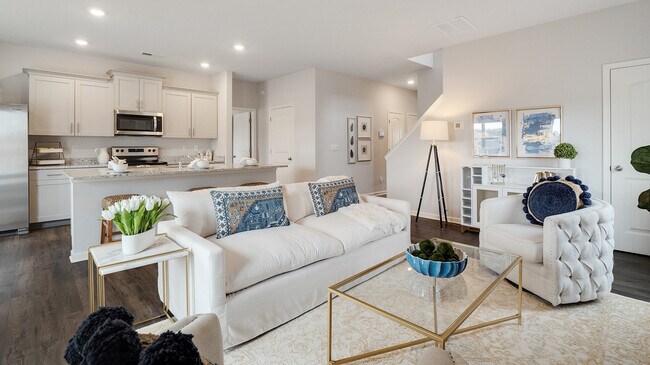
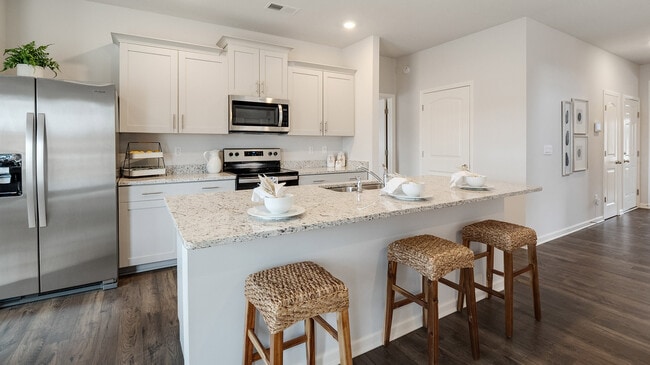
As you step further inside, you'll discover a large great room that seamlessly integrates with an open concept kitchen and dining area, creating the focal point of this delightful residence. The beautifully appointed kitchen is a chef’s dream, featuring a generous island that’s perfect for bar-style dining or entertaining guests. Additionally, it offers a pantry and ample granite countertop space, making meal prep a pleasure.

On the first floor, you will find Bedroom One, It comes equipped with a walk-in closet, a double vanity, a glass shower, and a separate linen closet, providing both functionality and luxury.

Venturing upstairs, an expansive bonus room awaits, offering a versatile second living space that can be utilized for play, work, or even as an extra guest suite. This room is complemented by two sizable walk-in closets. The upper level also features three additional bedrooms.

Please note that the pictures, photographs, colors, features, and sizes are for illustration purposes only and may vary from the homes as built.

Sales Office

Hours

Monday Appointment Only
Tuesday - Wednesday 10:00 AM - 6:00 PM
Thursday - Saturday Closed
Sunday 1:00 PM - 6:00 PM

Sales Team

Shiloh Springs Sales Information

Office Address

117 Gateway Dr
Jackson, TN 38305
Driving Directions

Home Details

Home Type

  • Single Family

Parking

  • 2 Car Attached Garage
  • Front Facing Garage

Home Design

  • New Construction

Interior Spaces

  • 2,618 Sq Ft Home
  • 2-Story Property
  • Living Room
  • Dining Room
  • Home Office
  • Bonus Room
  • Carpet

Kitchen

  • Breakfast Bar
  • Stainless Steel Appliances
  • Kitchen Island
  • Granite Countertops

Bedrooms and Bathrooms

  • 4 Bedrooms
  • Primary Bedroom on Main
  • Primary Bedroom Suite
  • Walk-In Closet
  • Double Vanity
  • Walk-in Shower

Community Details

  • Property has a Home Owners Association
  • Gated Community

Home Details

Home Type

Single Family

Lot Details

0 Sq Ft Lot

Parking

2

Listing Details

  • Property Sub Type: Single Family Residence
  • Property Type: Residential Plan
  • Community Features: Gated Community
  • Lot Features: Yard
  • MLS Status: Active
  • Standard Status: Active
  • Subdivision Name: Shiloh Springs
  • Directions: From Interstate 40, take exit 80B for US-45 BYP North to Milan/Humboldt. Keep left to continue onto US-45 BYP North for 2.8 miles until turning left onto Old Humboldt Road. Continue on Old Humboldt Road for 0.5 miles before turning left onto Ashport Road where you will continue for 0.8 miles until the community appears on your right. Enter into the community via Zachary Lane and continue straight for 0.1 miles before turning right onto Shiloh Springs. Follow Shiloh Springs until you see signage for our model home on the right.
  • Architectural Style: Traditional Architecture
  • Flooring: Carpet
  • Interior Amenities: Double Vanity, Dual Sinks, Walk-in Shower, Walk-In Closet, Main Floor Primary Bedroom, Primary Bedroom Suite, Granite Countertops, Kitchen Island, Breakfast Bar, Dining Room, Open Floor Plan
  • Is New Construction?: Yes
  • Room Types: Bonus Room, Living Room, Office
  • PlanType: SingleFamily
  • Land Value Excluded: No
  • Bathrooms Full Min: 2
  • Bathrooms Full Max: 2
  • Bathrooms Half Min: 1
  • Bathrooms Half Max: 1
  • Bedrooms Min: 4
  • Bedrooms Max: 4
  • Living Area Min: 2618.000
  • Living Area Max: 2618.000
  • Community Description: Discover the perfect blend of modern living and small-town charm in Jackson, Tennessee, with the newly available homes in Shiloh Springs. This picturesque community offers a tranquil setting while being conveniently located just minutes away from essential shopping, dining, entertainment, schools, and workplaces. If you’re in the market for a new home that caters to your family’s needs and your unique lifestyle, look no further than Shiloh Springs. Shiloh Springs boasts five distinct floorplans, ranging from 2,016 to 2,671 square feet. Whether you're a growing family in need of more space or a couple looking for a cozy nest, there's a home that will fit your lifestyle perfectly. Each floorplan is thoughtfully designed to maximize space and functionality, ensuring that your new home is as comfortable as it is beautiful. Since 1978, D.R. Horton has been committed to building homes that offer both quality and value. We understand that our homebuyers are looking for more than just a place to live; they are looking for a place to create lasting memories. Our homes are crafted with livable floor plans, energy-efficient features, and a comprehensive home warranty to provide you with peace of mind. Imagine coming home to a space that adapts to your needs with just a touch of your smartphone. At Shiloh Springs, our smart home technology brings this vision to life. Adjust the temperature, control the lighting, and ensure your home is secure—all from the convenience of your device. It's not just a home; it's a smart home designed with your future in mind. We invite you to visit our model home and experience the magic of Shiloh Springs firsthand. Take a tour, explore our floorplans, and see how D.R. Horton can help you find a home that fits your family and lifestyle. Join the D.R. Horton family and start the next chapter of your life in a home that’s built to last. Contact us today to schedule your visit and take the first step toward owning your dream home at Shiloh Sprin
  • Special Features: 8194

Interior Features

  • Appliances: Stainless Steel Appliances
  • Full Bathrooms: 2
  • Half Bathrooms: 1
  • Total Bedrooms: 4
  • Stories: 2

Exterior Features

  • Builder Name: D.R. Horton - Memphis

Garage/Parking

  • Garage Spaces: 2
  • Parking Features: Garage, Attached Garage
  • Garage Entry: Front

Condo/Co-op/Association

  • HOA: True

Community Map

Map

Other Plans in Shiloh Springs

  • KERRY Plan

    KERRY Plan

    Starting at $258,990

    • 3 Beds
    • 2 Baths
    • 1,475 Sq Ft
    • 1 Story
    • 2 Car Garages
    KERRY Plan
    Section Image
  • Kenner Plan

    Kenner Plan

    Starting at $289,990

    • 3 Beds
    • 2 Baths
    • 1,510 Sq Ft
    • 1 Story
    • 2 Car Garages
    Kenner Plan
    Section Image
  • ARIA Plan

    ARIA Plan

    Starting at $268,990

    • 3 Beds
    • 2 Baths
    • 1,618 Sq Ft
    • 1 Story
    • 2 Car Garages
    ARIA Plan
    Section Image
  • Bristol Plan

    Bristol Plan

    Starting at $299,990

    • 3 Beds
    • 2 Baths
    • 1,672 Sq Ft
    • 1 Story
    • 2 Car Garages
    Bristol Plan
    Section Image
  • CALI Plan

    CALI Plan

    Starting at $278,990

    • 4 Beds
    • 2 Baths
    • 1,774 Sq Ft
    • 1 Story
    • 2 Car Garages
    CALI Plan
    Section Image
  • Clifton Plan

    Clifton Plan

    Starting at $309,990

    • 3 Beds
    • 2 Baths
    • 1,796 Sq Ft
    • 1 Story
    • 2 Car Garages
    Clifton Plan
    Section Image
  • Dover Plan

    Dover Plan

    Starting at $324,990

    • 4 Beds
    • 2 Baths
    • 1,883 Sq Ft
    • 1 Story
    • 2 Car Garages
    Dover Plan
    Section Image
  • Cairn Plan

    Cairn Plan

    Starting at $344,990

    • 4 Beds
    • 2 Baths
    • 2,025 Sq Ft
    • 1 Story
    • 2 Car Garages
    Cairn Plan
    Section Image
  • Denham Plan

    Denham Plan

    Starting at $376,990

    • 4 Beds
    • 3 Baths
    • 2,273 Sq Ft
    • 1 Story
    • 3 Car Garages
    Denham Plan
    Section Image

Plan History

Date Event Price List to Sale Price per Sq Ft
06/11/2025 06/11/25 For Sale $389,990 -- $149 / Sq Ft
Source: D.R. Horton

About the Builder

D.R. Horton began in 1978 as a homebuilding business in Texas and has grown into a national builder serving buyers across the United States. The company builds homes for first-time buyers, move-up buyers, active-adult buyers, and luxury buyers, with offerings that span both home construction and related purchase support. D.R. Horton also provides mortgage financing, title services, and insurance agency services, and it operates rental housing businesses alongside its homebuilding operations. The business further holds a majority stake in Forestar Group Inc., extending its involvement in residential lot development.
Section Image

Frequently Asked Questions

How many homes are planned at Shiloh Springs

How many floor plans are available at Shiloh Springs?

How many move-in ready homes are available at Shiloh Springs?

Your Personal Tour Guide

Ask me questions while you tour the home.