


NEW CONSTRUCTION
$100K PRICE DROP
BUILDER INCENTIVES
Verified badge confirms data from builder
Estimated payment starting at $4,897/month
Total Views
1,539
3 - 4
Beds
2.5
Baths
3,473
Sq Ft
$214
Price per Sq Ft
Highlights
- Fitness Center
- New Construction
- Primary Bedroom Suite
- C. C. Mason Elementary School (Col. Charles Clayborn) Rated A-
- Fishing Allowed
- Clubhouse
About This Floor Plan
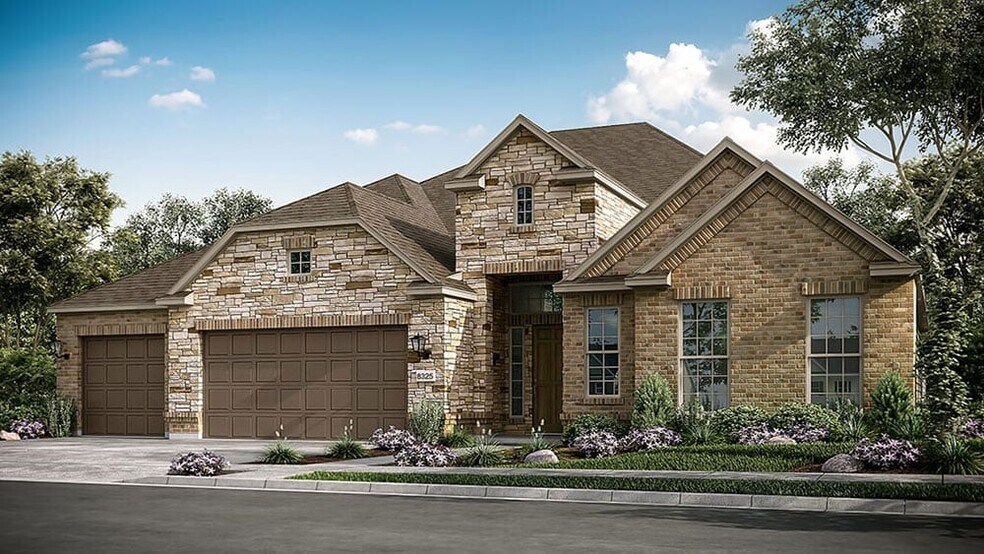
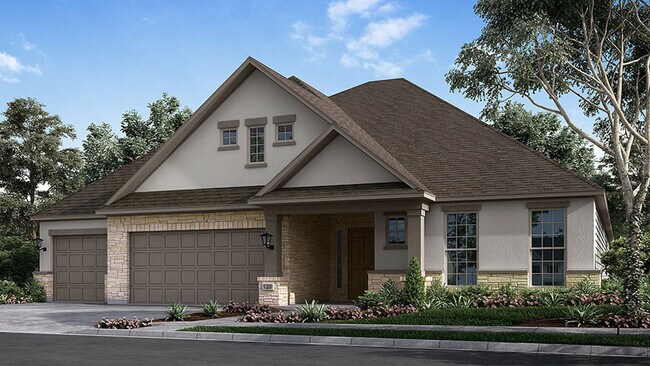
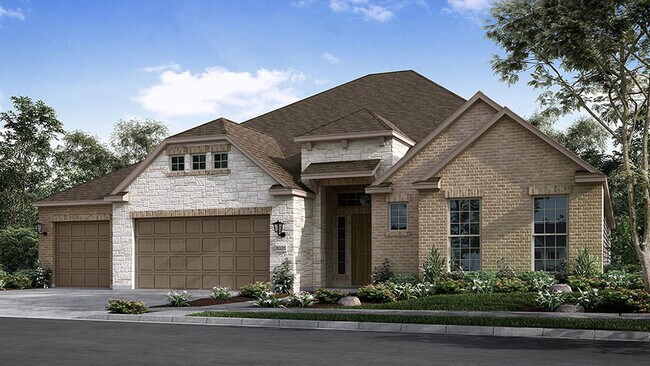
Talk about choices! The Samira floor plan offers three bedrooms, ample square footage and options galore. And on top of all that, this incredible new house floor plan has the kind of elegance and detailing that’s sure to bring your Austin new homes search to an ending. Even the entrance is grand, with stunning exteriors to choose from. These elevations differ in the entry porch, window treatment, stone and stucco masonry, and architectural details. Regardless of which one you select, you’re sure to have one of the most impressive among homes.
Builder Incentives
We’re offering flex cash toward options and lot premiums available to all regardless of who you finance with or if you pay cash. By using Taylor Morrison Home Funding, Inc., you can choose flex cash towards seller paid Temporary Buydown Fund, d
Sales Office
Hours
| Monday - Tuesday | 10:00 AM - 6:00 PM |
| Wednesday | 12:00 PM - 6:00 PM |
| Thursday - Saturday | 10:00 AM - 6:00 PM |
| Sunday | 12:00 PM - 6:00 PM |
Sales Team
Melissa Thompson
Brianna Sannem
Kassondra Johnson
Office Address
4909 Olimpico Way
Leander, TX 78641
Driving Directions
Home Details
Home Type
- Single Family
Lot Details
- Minimum 70 Ft Wide Lot
- Landscaped
- Sprinkler System
HOA Fees
- $80 Monthly HOA Fees
Parking
- 3 Car Attached Garage
- Front Facing Garage
Taxes
- Municipal Utility District Tax
- 2.51% Estimated Total Tax Rate
Home Design
- New Construction
Interior Spaces
- 3,473 Sq Ft Home
- 1-Story Property
- Recessed Lighting
- Fireplace
- ENERGY STAR Qualified Windows
- Mud Room
- Smart Doorbell
- Great Room
- Dining Room
- Home Office
- Game Room
- Flex Room
- Smart Thermostat
Kitchen
- Breakfast Bar
- Walk-In Pantry
- ENERGY STAR Range
- Built-In Microwave
- ENERGY STAR Qualified Dishwasher
- Stainless Steel Appliances
- Kitchen Island
- Granite Countertops
- Tiled Backsplash
- Disposal
Flooring
- Carpet
- Tile
Bedrooms and Bathrooms
- 3-4 Bedrooms
- Primary Bedroom Suite
- Walk-In Closet
- Jack-and-Jill Bathroom
- Powder Room
- Granite Bathroom Countertops
- Split Vanities
- Private Water Closet
- Bathtub with Shower
- Walk-in Shower
- Ceramic Tile in Bathrooms
Laundry
- Laundry Room
- Laundry on main level
Outdoor Features
- Covered Patio or Porch
Utilities
- Central Heating and Cooling System
- Tankless Water Heater
- Wi-Fi Available
Community Details
Overview
- Association fees include ground maintenance
- Views Throughout Community
- Greenbelt
Amenities
- Community Fire Pit
- Clubhouse
- Event Center
- Amenity Center
Recreation
- Tennis Courts
- Community Basketball Court
- Bocce Ball Court
- Community Playground
- Fitness Center
- Community Pool
- Splash Pad
- Fishing Allowed
- Park
- Trails
Community Map
Map
Other Plans in Travisso Naples Collection
About the Builder
Taylor Morrison was formed in 2007 through the merger of Taylor Woodrow and Morrison Homes, bringing together homebuilding legacies that stretch back more than a century. The company designs and builds new homes and planned communities for entry-level, move-up, and resort lifestyle buyers, while also serving renters through Yardly and related brands. Taylor Morrison also provides home financing services through its affiliated lending business and develops sustainable communities across major U.S. growth markets. The business presents itself as a national homebuilder and developer with a broad consumer reach and a long operating history.
Frequently Asked Questions
How many homes are planned at Travisso Naples Collection
What are the HOA fees at Travisso Naples Collection?
Are there any type of special taxes or special assessments to consider at Travisso Naples Collection?
What is the tax rate at Travisso Naples Collection?
How many floor plans are available at Travisso Naples Collection?
How many move-in ready homes are available at Travisso Naples Collection?
Nearby Homes
- 12801 Lonesome Creek Trail
- 18405 Angel Valley Dr
- 0 White Rim Trail Unit ACT3719976
- 18502 Roundrock Rd
- 11502 Bee St
- 18402 Roundrock Rd
- 18324 Roundrock Rd
- 18506 E Lakeview Dr
- 11216 W Lake Terrace Dr
- 18501 E Lakeview Dr
- 17702 Sandy Ln
- 17709 Sandy Ln
- 18305 Lake Oaks Dr
- 18303 Lake Oaks Dr
- 00 Mountain Top Cir
- 18308 Center St
- 11112 Oak St
- 11709 Mountain Top Cir
- 10909 Turkey Bend Dr
- 11102 1st St
- Travisso Naples Collection
- Travisso Florence Collection
- Travisso - Naples Collection
- Travisso - Florence Collection
- Travisso - Verona Collection
- Travisso - Siena Collection
- Travisso Siena Collection
- Travisso - Capri Collection
- Devine Landing
- Cedar Brook
- Rosenbusch Ranch
- Carneros Ranch - 60' Homesites
- Hawkes Landing
- Lakeside at Tessera on Lake Travis - Bluewood Collection
- Lakeside at Tessera on Lake Travis
- South Brook
- Hilltop Ranch
- Municipal Drive Townhomes
- Hawkes Cove
- Hilltop Ranch
Builder
Your Personal Tour Guide
Ask me questions while you tour the home.