
- Sassafras Trail Sevierville, TN 37876
Sevierville AreaEstimated payment $2,840/month
Highlights
- New Construction
- Seasonal View
- Cathedral Ceiling
- 1.54 Acre Lot
- Wooded Lot
- Furnished
About This Home
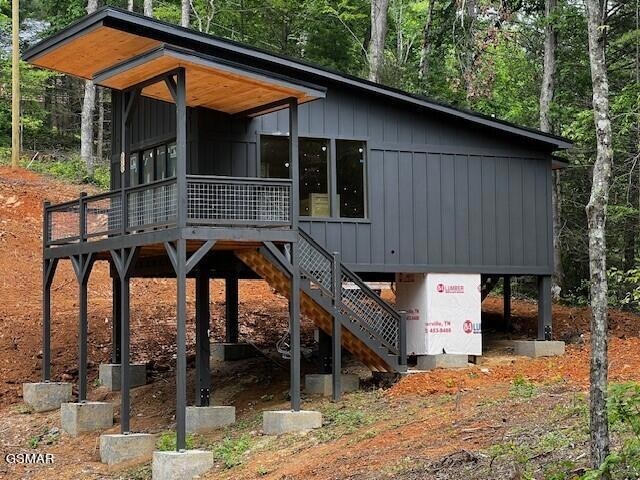
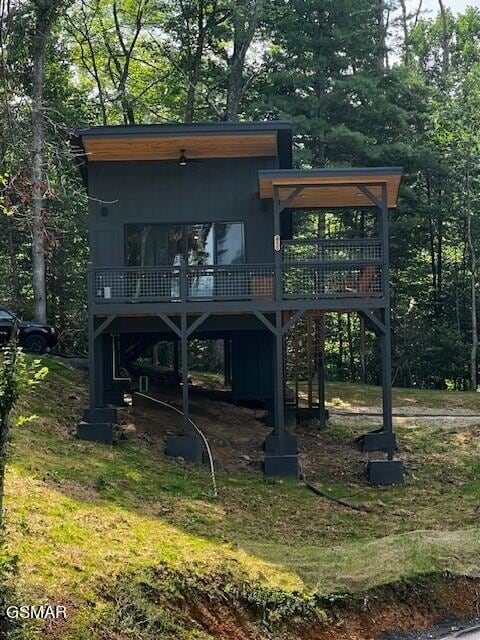
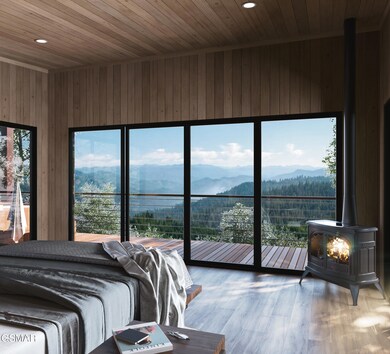
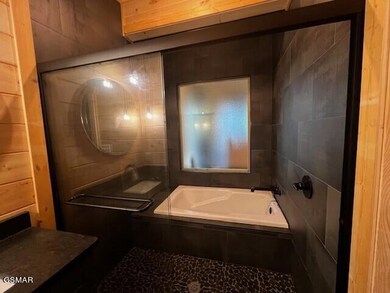
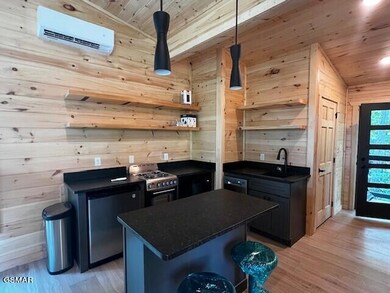
7 minutes to either Gatlinburg or Pigeon Forge...located on the SPUR The ACORN Plan is a unique 1 bedroom, 1 full bath treehouse which offers you a modern design close to all of what you come to enjoy!. This captivating wooded residential lot in a quiet mountain neighborhood is awaiting this cozy cabin retreat. Embrace the natural beauty that surrounds you with towering trees provide a lush canopy offering privacy and serenity that's second to none. This treehouse cabin will offer privacy and a large deck to enjoy the outdoors. A hot tub is provided through a furnishing package available as an upgrade. Other plans are available for this lot. PICS are complement of a previous client who built with us.
Listing Agent
David Rasmussen
Century 21 MVP License #39203 Listed on: 10/03/2024
Home Details
Home Type
- Single Family
Year Built
- Built in 2025 | New Construction
Lot Details
- 1.54 Acre Lot
- Wooded Lot
- Property is zoned R1
Home Design
- Home to be built
- Cabin
- Frame Construction
- Metal Roof
Interior Spaces
- 576 Sq Ft Home
- 1-Story Property
- Furnished
- Cathedral Ceiling
- Ceiling Fan
- Electric Fireplace
- Luxury Vinyl Tile Flooring
- Seasonal Views
- Fire and Smoke Detector
Kitchen
- Electric Range
- Microwave
- Dishwasher
- Granite Countertops
- Disposal
Bedrooms and Bathrooms
- 1 Main Level Bedroom
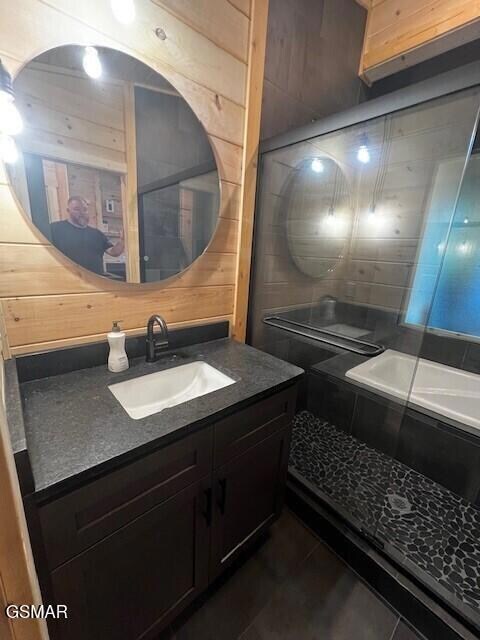
- 1 Full Bathroom
Laundry
- Dryer
- Washer
Parking
- Parking Available
- Covered Parking
Utilities
- Central Air
- Heating Available
- Underground Utilities
- 200+ Amp Service
- 100 Amp Service
- Shared Well
- Electric Water Heater
- Septic Tank
Community Details
- No Home Owners Association
- Sassafras Gap Subdivision
Listing and Financial Details
- Tax Lot 3
- Assessor Parcel Number 3
Map
Home Values in the Area
Average Home Value in this Area
Tax History
We collect this data history from publicly available records. To have your information removed, we recommend requesting removal directly through your county’s website.
| Year | Tax Paid | Tax Assessment Tax Assessment Total Assessment is a certain percentage of the fair market value that is determined by local assessors to be the total taxable value of land and additions on the property. | Land | Improvement |
|---|---|---|---|---|
| 2026 | $5,354 | $378,843 | ||
| 2025 | $5,354 | $378,843 | ||
| 2024 | $4,984 | $368,883 | ||
| 2023 | $4,984 | $348,046 | $0 | $0 |
| 2022 | $4,669 | $337,909 | $0 | $0 |
| 2021 | $4,610 | $328,067 | $199,000 | $129,067 |
| 2020 | $5,243 | $338,857 | $199,000 | $139,857 |
| 2019 | $3,985 | $282,064 | $0 | $0 |
| 2018 | $3,959 | $276,805 | $0 | $0 |
| 2017 | $3,913 | $318,916 | $181,000 | $137,916 |
| 2016 | $5,171 | $303,295 | $181,000 | $122,295 |
| 2015 | $4,086 | $233,575 | $120,000 | $113,575 |
| 2014 | $2,794 | $210,194 | $110,000 | $100,194 |
Property History
We collect this data history from publicly available records. To have your information removed, we recommend requesting removal directly through your county’s website.
| Date | Event | Price | List to Sale | Price per Sq Ft |
|---|---|---|---|---|
| 10/04/2024 10/04/24 | Pending | -- | -- | -- |
| 10/03/2024 10/03/24 | For Sale | $435,900 | -- | $757 / Sq Ft |
Source: Great Smoky Mountains Association of REALTORS®
MLS Number: 303236

Disclaimer: Certain information contained herein is derived from information provided by parties other than Homes.com. All information provided is deemed reliable, but is not guaranteed to be accurate and should be independently verified.
IDX information is provided exclusively for personal, non-commercial use, and may not be used for any purpose other than to identify prospective properties consumers may be interested in purchasing. Some or all of the listings displayed may not belong to the firm whose website is being visited. Information is deemed reliable but not guaranteed. Copyright 2026 Great Smoky Mountains Association of REALTORS®. All rights reserved.
- 461 Sassafras Trail
- 550 Sassafras Trail
- 4274 S King Branch Rd
- 4274 S King Branch Rd
- 0 S King Branch Rd Unit RTC2908148
- 207 Buena Vista Dr
- 650 Silver Poplar Ln
- 208 Buena Vista Dr
- 194 Ski View Ln Unit 194A
- 2 Verless Ogle Unit 2
- Lot 2 Verless Ogle
- 741 Ski View Ln
- 520 Verless Ogle Rd
- 763 Ski View Ln
- Lot 339 Ridgefield Dr
- Lot 331 Ridgefield Dr
- 269 Huskey Grove Rd
- 245 Edens Way
- 806 Ski View Ln
- 817 Ridgefield Dr
Ask me questions while you tour the home.